A backyard in San Marcos, Vista, or Scripps Ranch can stall on the association long before a building counter sees a drawing. HOA deck approval is its own review, with its own packet, and it usually sits in front of the city or county permit. Get that order wrong and you can hold material, redraw the rail, or start over after a neighbor objects.
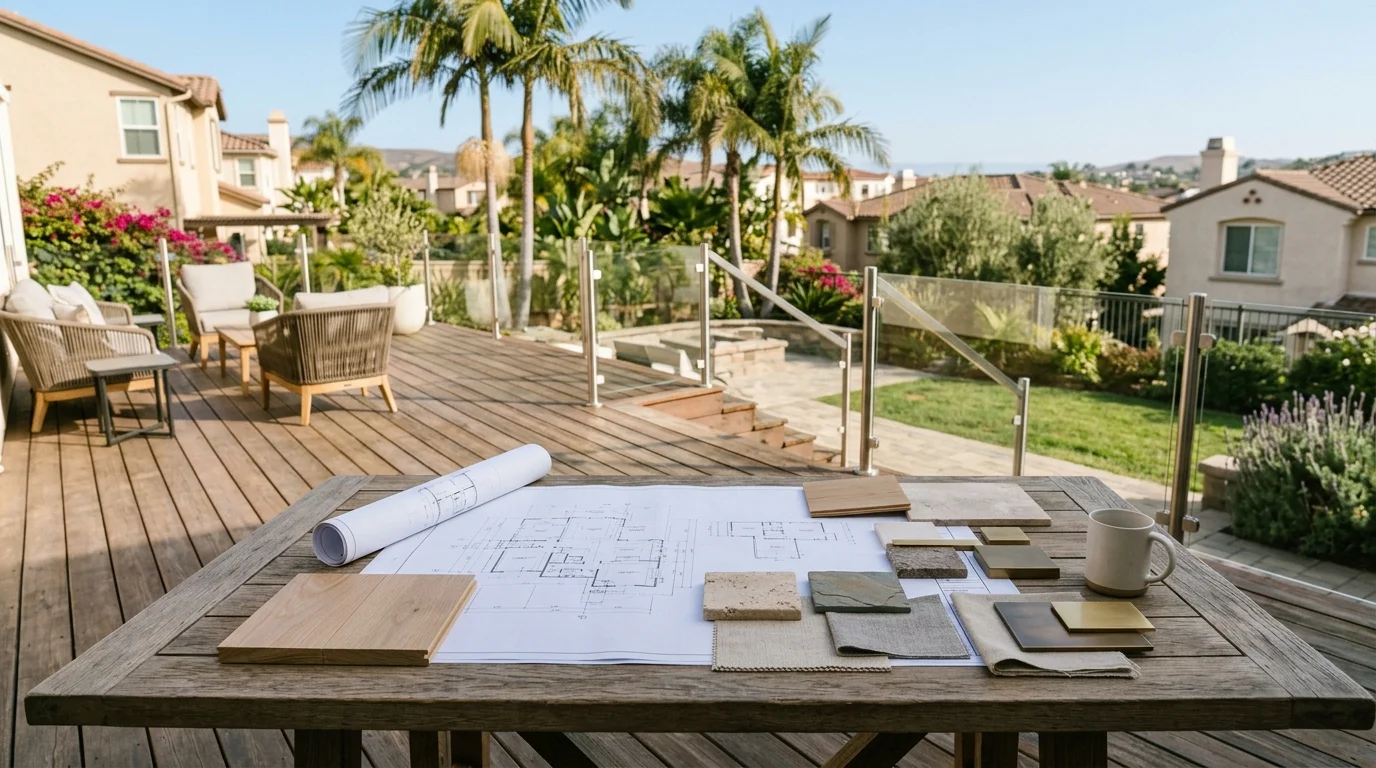
HOA review is separate from the city permit, and it usually comes first
City hall and your homeowners association aren’t looking at the same things. The city or the County of San Diego checks structure, setbacks, and whether the work needs a permit. Your architectural committee checks whether the deck looks like it belongs on that street.
Those are two clocks. They don’t substitute for each other. A stamp from Development Services inside the City of San Diego doesn’t mean the board signed off. An HOA approval letter doesn’t mean the building department is done with you. Unincorporated lots, from Valley Center to Alpine, go to the county, not the city. Carlsbad, Poway, Vista, and San Marcos each run their own counter.
HOA rules for decks live in your CC&Rs, your architectural guidelines, and any design addendum the board has published. They aren’t in the California Residential Code. Read those documents first. If the manager never sent them, ask. Don’t guess from a neighbor’s old patio.
Like-for-like board replacement usually doesn’t require a permit in San Diego. Replacing a ledger, joists, beams, or posts often does, especially if the repair changes the loading or the layout. That’s a permits and structural question for the city or county. Walk through how deck permits work in San Diego once you know the association will even let the design exist.
Architectural review also isn’t the statewide balcony inspection that applies to buildings with three or more attached multifamily dwelling units. A townhome in Otay Ranch can need the association’s design sign-off and, when the building qualifies, that inspection. A detached house in San Elijo Hills usually faces the design packet plus whatever the city requires.
Submit the HOA packet first in almost every tract. Committees reject height, color, and railing style on paper. Those fights cost less before anyone digs a footing.
What packets typically include: plan view, elevations, colors, and neighbor notice
Most associations want a short, complete packet, not a sales brochure. Start with a plan view of the lot. Show the house, the proposed deck, property lines, and setbacks. Add elevations so the committee can see height above grade, stair runs, and the rail. A single top-down sketch is how a lot of first packets get sent back.
Then show finishes: board color, rail color, fascia, and any stain or cap. A printed manufacturer chip beats a phone photo in noon sun. If you’re moving from wood to composite, say so. Many North County palettes were written when every deck was a brown board. A gray composite can pass in one tract and fail in the next because it reads as a color change on the rear wall.
Neighbor notice is common. Some associations want signatures. Others only want proof you mailed the drawing to the homes that share a fence. Read the instruction sheet. Don’t skip the house on the uphill side in Poway or Scripps Ranch. That owner is looking down onto your new floor.
Photos of a similar deck two doors down help. Photos from another county don’t. If your street has a repeating fence stain and roof tile, show how the deck sits against those two colors.
Name the builder. Committees like a licensed company on the form. The pros we connect you with are licensed and insured, and you can confirm a license on the Contractors State License Board lookup. Deck Pro SD doesn’t hold a trade license and doesn’t appear on the application as the contractor.
Keep the packet to what they asked for. Extra pages of lifestyle copy don’t help. Missing dimensions do. If the form asks for a sample, put the sample in the envelope. Screening a patio or adding a privacy wall usually belongs in this same packet. If the guidelines are silent, ask the manager in writing before you treat a screen as furniture.
Height, color, railing style, and privacy screens are the usual fight
Four items generate most of the letters. Height is first. A deck that feels modest from the sliding door can read as a stage from the lot below. Canyon lots in Scripps Ranch, Poway, and parts of Carlsbad make that worse. The committee isn’t only asking whether the structure is safe. It’s asking whether the new floor looks into a neighbor’s kitchen.
Color is second. Tract CC&Rs often lock the house to a short list. A board that photographs well on a coastal lot can look cold against sandy stucco inland. Match the sample to the house in the actual light. Inland North County sun is harsher than the marine layer in Encinitas. Bring the chip outside at noon, not only in the garage.
Railing style is third. California residential guards along open sides more than 30 inches above grade must be at least 42 inches high. That’s a California figure. National product photos are often drawn at 36 inches. An association can still reject a legal rail for looks. Cable, glass, and horizontal bars show up in denials because they change the rear elevation or fail a privacy test. Plan the deck railings to clear code and the guidelines in one drawing.
Privacy screens are fourth, and they’re the item people add after the first denial. A screen that solves a sightline for you can steal a view from the house behind you. Many guidelines treat screens, lattice, and outdoor curtains as structures. Patio enclosures and screened rooms sit in that same pile. Get the rule in writing. Don’t assume a patio screen is furniture because it isn’t bolted like a post.
Put height, color, rail, and screens on page one of the packet, with dimensions, so the first vote is on the real deck.
How review changes the project calendar
HOA review inserts a wait you can’t buy your way out of at the permit counter. Associations meet on their own schedule. Ask your manager for the meeting dates and any cutoff for a complete packet. Miss that date and the same drawing sits until the next session. There’s no county-wide clock for that wait. Plan the deck project around those dates, not around a lumber delivery.
City or county plan check is a second line. It starts after you apply, and only if the work needs a permit. The independent crew matched to the job pulls that permit in its own name and schedules the inspections. Deck Pro SD pulls no permit and isn’t a party to it. Don’t order boards, rail kits, or custom steel until both reviews have a written yes.
Repairs follow the same logic. Targeted work on ledgers, joists, or post bases still has to match the association’s look if the visible surface changes. A stain shift on a row of homes in Vista is enough to get a letter. Most repairs finish in 1-5 days. Structural rebuilds of the affected section take 1-3 weeks. They still need the packet if the finished shape or color moves.
Build slack into the calendar. The association’s meeting, a neighbor comment, a color restudy, and a city comment can stack. That’s normal in San Marcos master plans and in older Poway tracts alike. Waiting costs less than tearing off a rail the board never accepted.
Tract communities vs custom associations: different scrutiny
Most of San Diego County’s HOA deck fights happen on repeating streets, not on estate lots. San Marcos has a newer housing stock than most of the county, with 23.8% of homes built before 1978. Vista sits at 34.6%. Those streets share two-story plans, stucco, and wood fences. The committee is protecting that match. Your packet should show how the deck sits against the existing rear wall, not how it becomes the loudest thing in the yard.
Poway is closer to the county median, with 49.2% of homes built before 1978. You’ll see older custom lots mixed with later tracts. The older streets still have associations. They argue more about height on a slope than about a board color on a flat pad. Scripps Ranch and the inland Carlsbad ranchos sit in that same mix of view lots and planned neighborhoods.
Master-planned South Bay streets work like North County tracts. Eastlake and Otay Ranch in Chula Vista, plus attached housing in National City, run design review on decks, patios, and screens. Don’t file a coastal photo for an inland wall.
Custom associations are a different temperature. Rancho Santa Fe and Fairbanks Ranch run design review that reads more like a covenant on the whole estate, not a one-page color chart. That review is more document-heavy, and it spends more time on massing and landscape than on a fence-stain chip. Don’t take a Rancho Santa Fe packet and file it in a San Marcos tract.
Attached housing adds a third flavor. A condo or townhome board may control the exterior even when you think of the deck as yours. Confirm who owns the walking surface before you file. The application might have to come from the association, not from you. Monthly dues are set by each association. Ask the manager for the current amount. That’s a different question from whether you can build.
A city permit will not cover a skipped HOA
A building permit answers the jurisdiction. It doesn’t answer the people who enforce the CC&Rs. Build without the association’s written approval and you can face a stop-work letter, a demand to remove the work, or a resale problem when the next buyer reads the file. None of that is fixed by a signed inspection card.
Confirm both before anyone orders material. Get the current architectural guidelines from the association or its manager. Get the permit rules from your city, or from the County of San Diego if the lot is unincorporated. Addresses inside the City of San Diego go through Development Services. A Poway, Vista, San Marcos, or Carlsbad address does not.
If the guidelines are old, ask whether the board adopted a newer palette or a rail standard. Committees update those sheets without rewriting the CC&Rs. Filing against an old exhibit is how a new board color gets denied on a street that already has it two lots over.
Write down what you submitted and what they approved. Keep the letter with the plans. The crew in the yard should be building the approved elevation, not a field revision that looks close. Close is how privacy screens appear after the vote.
When both approvals are in hand, the physical work can start. The matched local pro does that work. Deck Pro SD refers. It doesn’t own trucks, doesn’t staff a crew, and doesn’t stand behind a warranty. The license, the permit, and the workmanship sit with the builder you hire.
When to call us
Call when the association wants a plan set, a color board, and a licensed builder named on the form, or when the city or county will need a permit on top of that vote. Deck Pro SD matches you with licensed, insured local deck builders who can put the packet together and, when a permit is required, pull it in their own name. Call us at (858) 400-4918, leave a message, and we’ll connect you with a licensed local deck builder.