Lots along Espola Road, Twin Peaks, Green Valley, and the Scripps Ranch canyons drop away from the back door. The deck has to follow that grade, with stairs, guards, and footings sized for the fall. A deck builder in Poway or a Scripps Ranch deck builder is planning access and two different city desks, along with a usable landing at the slider.
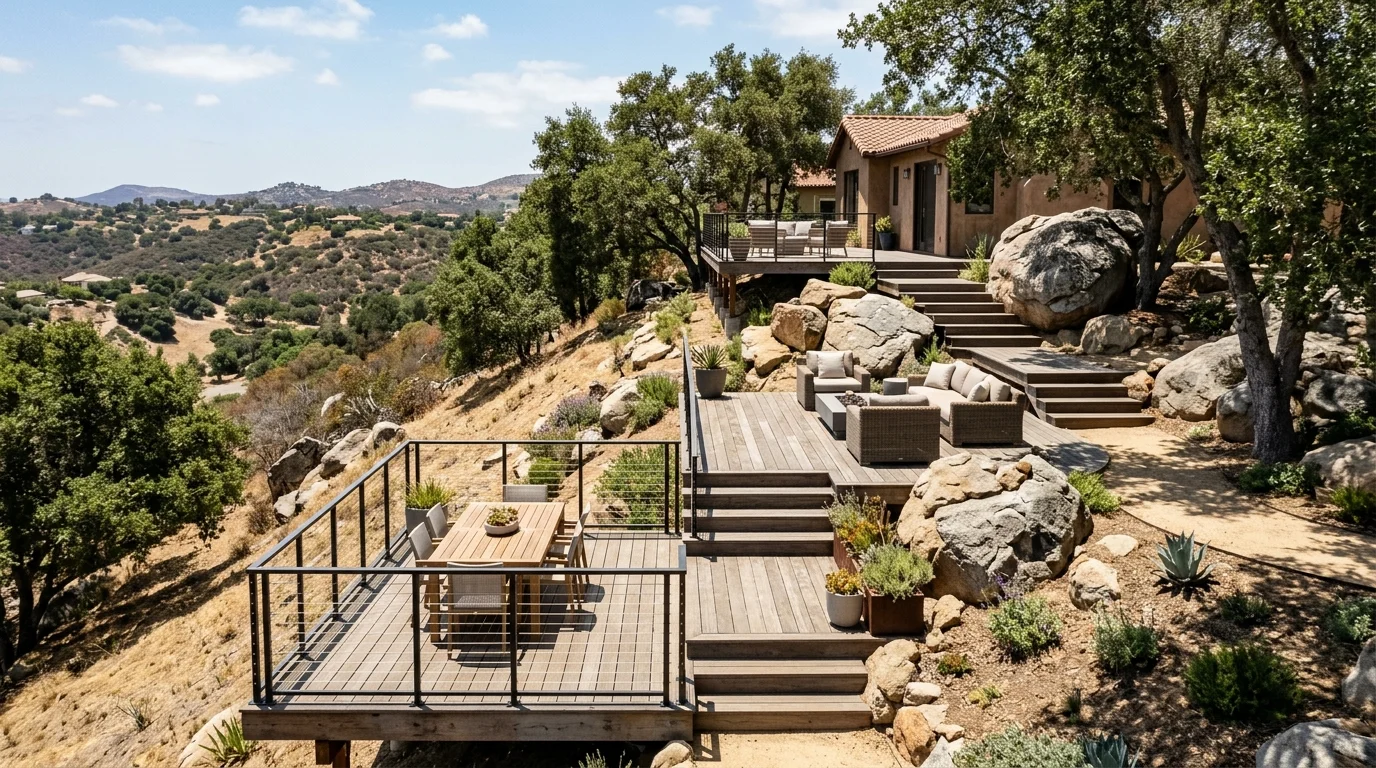
Poway and Scripps Ranch sit on slope more often than on a pad, and the deck follows the grade
Poway is inland North County. Houses on Espola, Pomerado, Old Coach, and the Lake Poway hillsides sit on granite and coast live oak, with the living room cut into a bank. Drive those streets and you see the pattern: a driveway pad in front, a drop in back, and a narrow side yard between them.
Scripps Ranch sits over the ridge toward I-15, Scripps Poway Parkway, and Lake Miramar. It is a City of San Diego community, and the lots in Cypress Canyon, Spring Canyon, and Miramar Ranch North follow the same shape. The house holds the street. The yard falls into a canyon.
A hillside deck Poway owners actually use is a structure that follows that drop. One long, high platform can work when the view is the whole point. More often the better fit is a multi-level deck that meets the sliding door, then steps down to a lower living level that can reach the yard.
About 49.2% of Poway homes were built before 1978, right around the county median of 48.1%. Plenty of those original decks are ledgered into stucco, with posts sitting on soil that has shifted. Scripps Ranch is a neighborhood inside the City of San Diego, so treat each lot as its own case. Walk the grade. Measure the drop from the threshold to the lowest usable yard. That number tells you whether you need a short stair run or a tall, guarded platform.
Hillside elevated deck framing is the structural side of this work. This page is the city-pair side: inland climate, tight access, and which desk stamps the permit.
Heat and Santa Ana wind, and why a coastal spec fails here
Coastal North County lives in marine layer. Poway and Scripps Ranch live in inland sun and Santa Ana wind. Boards, fasteners, and finishes that hold up in Encinitas dry, check, and cook on these lots.
Santa Ana events push hot, dry air down the canyons toward Twin Peaks, Green Valley, and the Scripps Ranch draws. That wind hits the underside of an elevated deck as well as the walking surface. Hardware works loose if it was specced for a damp, salt-air climate. Wood opens at the grain. Composite still gets hot underfoot in inland afternoon sun, and it can fade if the product line is a poor match for UV.
A coastal layout also tends to assume shade from a tight neighbor or a low west horizon. These lots often open to the west and southwest. Afternoon glare on cable or glass is a living-with-it issue, not a catalog photo. Dust from dry chaparral sits in the grain and on the rail.
Ask the matched pro to spec for inland exposure. That means UV-stable boards, hardware rated for dry heat and wind, and a layout that puts shade where people actually sit. A pergola or a roofed bay belongs on a lower level. Keep the upper landing open to the view.
Confirm the product and the fastener schedule with the crew on the lot. A railing package drawn for a La Jolla marine-layer house is a different job from a Twin Peaks bank in September wind.
Stepped multi-level vs one tall platform, and what that does to stairs and guards
One tall platform keeps the living space at the house. It also puts a long drop at the edge. In California, guards are required along open sides of walking surfaces more than 30 inches above the grade below, measured at any point within 36 inches of that edge. Those guards have to be at least 42 inches high, measured from the walking surface. That is a California figure. The model code used in most other states calls for 36 inches, so national deck copy is routinely short for this county.
A multi-level deck design breaks that drop into landings. Each landing is a room. The stair runs get shorter. Handrails are required on at least one side of each continuous run of treads with four or more risers. Riser height shall not exceed 7-3/4 inches, and the greatest riser in a flight shall not exceed the smallest by more than 3/8 inch. Tread depth measured between the nosings shall be at least 10 inches. Stairways shall not be less than 36 inches in clear width above the handrails. Headroom shall not be less than 6 feet 8 inches.
On a multi level deck Poway lot, that stepped plan often fits the existing walls and oak drip lines. The upper level holds the grill and the door. The middle level holds a table. The lowest level meets the yard without a long, single flight.
A single tall platform is still the right call when the view is the point and the yard below is too steep to use. Then the matched crew is designing a tall, guarded structure. Footings, lateral bracing, and the ledger (or a freestanding frame) all get heavier. That is permits and structural work, not a board swap.
Guards on the open side of stairs shall be not less than 34 inches, measured from a line connecting the leading edges of the treads. The walking-surface guard stays at 42 inches. Get those two heights straight on a stepped hillside, or the inspection fails on a detail that was easy to plan.
Side-yard access, retaining walls, and footings near a slope
These lots rarely have a wide side yard. Materials come down a narrow path, over a wall, or through the house. That access problem is as real as the grade.
A crew that has not walked the side yard will under-plan staging. Beams, composite boards, and a concrete pump all have to reach the rear slope. On Green Valley, Stoneridge, and Miramar Ranch North streets, the driveway is often the only staging pad. Parking on Poway Road or Scripps Ranch Boulevard does not solve a rear-canyon carry.
Existing retaining walls hold the yard. They are not automatically a deck foundation. Footings near a slope have to sit on competent soil at a depth the local building department accepts. Setbacks, soils reports, and footing depths are lot-specific. Confirm them with the City of Poway for a Poway address, or with the City of San Diego for a Scripps Ranch address. A geotechnical note, if the department asks for one, comes from the engineer on the job.
Keep post bases out of soil that stays wet at the toe of a wall. Use hardware that can be inspected after the pour. If the deck ties into an existing wall, the matched pro needs to know who owns that wall and whether it was permitted.
Like-for-like board replacement usually does not require a permit in San Diego. Replacing structural members (ledger boards, joists, beams, posts) often does, especially if the repair changes the loading or configuration. A new hillside structure almost always sits in that structural bucket. The independent crew matched to the job pulls the permit in its own name and schedules the inspections.
Views vs neighbors: railing choice on a hillside lot
The view is why people buy these lots. The downhill neighbor is why the railing choice gets tense.
Cable and metal keep the sightline open down toward Lake Poway or across a Scripps Ranch canyon. They also read as a bright line from the house below. Custom metal handrails work well on these stairs because the profile stays graspable and the view stays open. California wants a graspable handrail on those stair runs. Type I circular handrails run 1-1/4 to 2 inches in diameter. A wide, decorative cap is a guard detail, not a substitute for that graspable rail.
The top of handrails shall be 34 to 38 inches above the tread nosings. Handrails adjacent to a wall need at least 1-1/2 inches of clear space. Ends shall be returned or terminate in newel posts or safety terminals.
Glass holds the view and stops wind better than cable. It also shows dust, fingerprints, and inland glare. Wood balusters close the view and feel more private from the downhill neighbor.
Guards shall not have openings from the walking surface to the required guard height that allow passage of a 4-inch sphere. Guards on the open sides of stairs shall not allow passage of a 4-3/8 inch sphere. Guards and handrails shall be capable of withstanding a 200-pound concentrated load applied in any direction at any point along the top of the rail. Pick a system that meets that, then pick the look.
HOA rules in parts of Scripps Ranch and some Poway tracts can limit color and style. Confirm that with the association before the crew orders rail. The building department still governs height and openings.
City of Poway vs City of San Diego for Scripps Ranch: two permit desks
This pair looks like one hillside. It is two cities.
Poway is its own city. Building permits for a Poway address go through the City of Poway. Confirm the current submittal path, plan-check steps, and fees with that department before you pay. Those numbers are set by the city for the specific lot, and they change.
Scripps Ranch is inside the City of San Diego. Building permits and plan review go through the City of San Diego Development Services Department. Same county, different desk, different forms. Properties in unincorporated San Diego County are reviewed by the county. These two communities are not in that bucket.
The independent crew matched to the job pulls the permit in its own name and schedules the inspections. Deck Pro SD pulls no permit, files nothing, and is not a party to it. That attribution matters. You contract and pay the professional directly.
Confirm the contractor on the CSLB license lookup before you sign. Check licence number, status, classification, and bond. The pros we connect you with are licensed and insured. Check the licence yourself anyway.
A Scripps Ranch deck builder and a deck builder Poway homeowners hire may be the same licensed pro. The paperwork is not the same. The street address drives the jurisdiction. Bring the lot, the drop from the door, and photos of the side-yard access. The matched crew can then tell you whether the job is a stepped series of rooms or one tall, guarded platform.
When to call us
Call when the rear yard drops away from the door, when a single tall platform is the only way to get usable space, or when you are not sure which city reviews the lot. Call us at (858) 400-4918, leave a message, and we’ll connect you with a licensed local deck builder.