Useful deck planning tips begin with the space, the site, and local approval. Set those pieces before choosing boards, railings, or furniture. That order keeps the project focused from the first drawing through inspection.
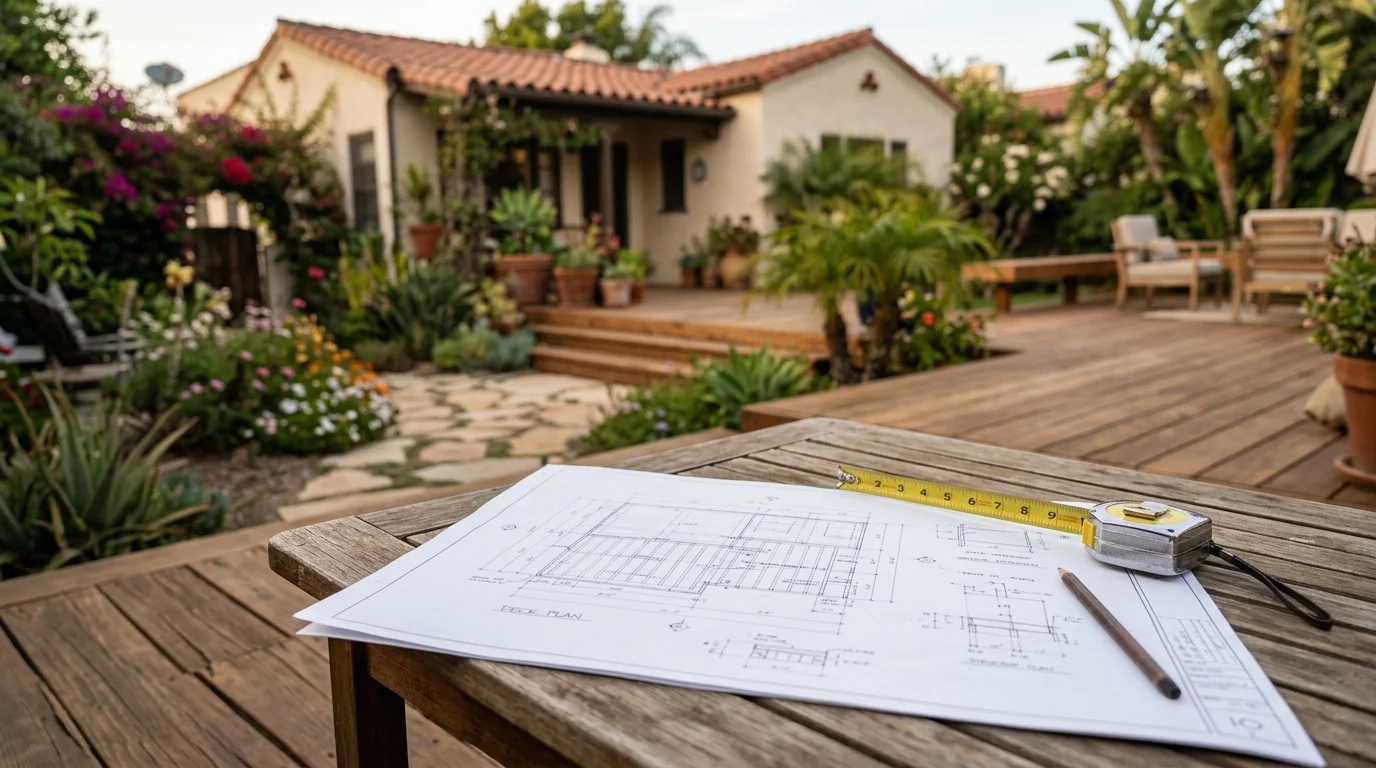
Start with how the deck will work
Begin by writing down what the deck needs to support. A quiet coffee space calls for a different layout than outdoor dining. A spa, grill, or large gathering area changes the conversation again.
List the activities before deciding on dimensions. Include furniture, walking paths, doors, stairs, and shade. Mark the route from the kitchen or living area. Then mark how people will reach the yard.
Think through these details:
- The number and size of seating areas
- Space needed around tables and doors
- Access between the house, deck, and yard
- Privacy from nearby properties
- Morning and afternoon sun exposure
- Shade from the house or existing trees
- Future features that could affect the frame
Test the layout with temporary markers in the yard. Walk between the proposed furniture zones and entry points. A drawing can look roomy while creating tight corners outside.
San Diego County lots also vary by setting. A sloped Poway deck project needs a different early conversation than a deck beside an existing South Bay patio. Coastal, inland, and hillside properties shouldn’t share one stock layout.
Write a short project brief once the use is clear. Include the main purpose, preferred shape, access points, and must-have features. Give that brief to each prospective builder. It gives everyone the same starting point and makes proposals easier to compare.
Record the site before requesting proposals
Good planning depends on what’s already around the proposed footprint. Record those conditions before asking a builder to price or draw the project.
Photograph the house wall, doors, windows, grade, and nearby structures. Note visible drains, utility equipment, vents, and hose connections. Don’t assume an old patio or bare patch has nothing below it. Ask the contractor how underground and concealed conditions will be checked.
Watch the site during the morning, midday, and late afternoon. Record where direct sun reaches the footprint. Note where shade falls across doors, seating areas, and proposed stairs. This makes later shade decisions more concrete.
Study how water moves across the yard. Mark low spots and existing drainage paths. If the deck meets the house, identify where that connection falls relative to doors and visible wall details. Don’t choose a finished deck height from appearance alone. Structural, drainage, and door conditions must be reviewed together.
Grade matters as well. A design that feels simple on level ground can become more involved on a slope. Multi-level deck planning can separate outdoor uses while following a changing site, but the levels need a clear purpose.
Gather any property survey, prior plans, or HOA documents you already have. Treat them as background, not final approval. Ask the property’s permitting authority and the matched contractor to confirm which current records govern the project.
Confirm drawings and permit requirements locally
There isn’t one verified submittal checklist covering every San Diego County address. Incorporated cities and unincorporated areas can direct projects through different authorities. Permit fees and review times also couldn’t be confirmed as one countywide figure.
For property inside the City of San Diego, begin with Development Services. For another address, identify the city or county authority responsible for that parcel. Ask what drawings, calculations, site information, and supporting documents it currently requires.
The design should resolve code-sensitive features early. Under the California Residential Code, guards are required along certain open sides more than 30 inches above the floor or grade below. The measurement also considers points within 36 inches horizontally of the edge. Required deck guards must be at least 42 inches high.
Stairs bring more fixed dimensions. Risers can’t exceed 7 3/4 inches, while tread depth must be at least 10 inches. A stair with four or more risers needs a handrail on at least one side. The top of that handrail must sit 34 to 38 inches above the tread nosings.
Those figures affect deck height, stair length, landings, and railing design. Review them with a licensed professional before framing begins. Our permits and structural service explains how we match homeowners with independent local pros for this scope.
The independent crew matched to the project pulls required permits in its own name and schedules inspections. Deck Pro SD doesn’t file permits. Before hiring, verify the contractor’s status through the CSLB license check.
Build the project in a clear sequence
A deck project works better when each phase answers the next phase’s questions. Start with the use plan and site record. Then move into drawings, contractor selection, and permit confirmation.
A practical sequence looks like this:
- Define the deck’s purpose and preferred layout.
- Record site dimensions, grade, access, and visible obstacles.
- Develop the structural design and construction drawings.
- Confirm permit and planning requirements for the address.
- Select the independent contractor and finalize the written scope.
- Complete required review before demolition or construction.
- Remove only the materials included in the approved scope.
- Build foundations, supports, framing, stairs, and guards.
- Install decking, trim, and agreed finish details.
- Complete required inspections and project closeout.
Don’t treat demolition as an informal first step. On an existing deck, removing boards can expose conditions that affect the agreed plan. The contractor should explain how new findings will be documented and approved before added work proceeds.
Ask which components must remain visible for an inspection. Don’t cover framing or connections until the permit holder confirms the next step. The local authority decides which inspections apply.
Keep one current set of plans available throughout construction. Record approved changes in writing. If a doorway, stair landing, or railing position changes, review its effect on the surrounding layout before work continues.
This sequence also clarifies responsibility. The homeowner makes use and appearance decisions. The licensed contractor handles construction and permitted work. The local authority reviews the items within its jurisdiction.
Lock structural choices before framing
Some decisions shape the entire frame. Set those before ordering or construction. Other details can wait, but only after the contractor confirms they won’t affect structure or approvals.
Lock the footprint, finished height, stairs, landings, and connection to the house. Confirm the support approach and any changes in level. Decide where guard posts, built-ins, and fixed shade features could meet the frame.
Railings deserve an early decision because code dimensions affect their layout. California deck guards must be at least 42 inches high where required. Openings generally can’t allow a four-inch sphere to pass. Stair guards use different opening limits, so don’t apply one detail everywhere.
Also settle drainage-related interfaces before framing. Identify how water will move around the deck and away from existing structures. If the project includes an under-deck area, discuss that system during design, not after the upper surface is installed.
Finish color and movable furniture may be easier to defer. Decorative accessories can often follow the main layout. Still, ask the contractor for the final decision date on every open item. A choice isn’t safely deferred until its effect on drawings, materials, and sequencing is clear.
Powered features need an early local check. Don’t assume lighting, fans, heaters, or similar additions fit within the deck permit. Ask the permitting authority and contractor what separate scope applies.
Use the San Diego deck cost guide to organize proposal questions. Then compare written scope, exclusions, materials, and responsibilities. Deck Pro SD doesn’t set the contractor’s price.
Plan the schedule around milestones
A single reliable duration for every San Diego deck project couldn’t be confirmed. The schedule depends on the design, site, permit path, contractor, and approved scope. Your permitting authority and chosen contractor set the working calendar.
Build the schedule around milestones instead of one completion date. Include design approval, drawing completion, contractor selection, permit submission, permit issuance, demolition, framing, decking, railings, inspections, and closeout.
For each milestone, record three items:
- Who owns the next action
- What must be complete before it starts
- Which decision or approval closes the phase
This format shows where the project is waiting. It also prevents a material choice from being mistaken for a permit or construction decision.
No countywide source confirms which two delays are most common. Still, two risks deserve a place in your plan: jurisdiction-requested revisions and conditions uncovered after demolition. Neither should be assigned an invented number of days.
Reduce revision risk by checking the current submittal requirements for the property. Make sure drawings match the chosen layout before filing. If the authority requests changes, ask the permit holder to explain their effect on scope and sequence.
Handle concealed conditions with a written change process. The contractor should describe the finding, proposed response, and effect on the agreement. Don’t approve a vague verbal expansion.
Our guide to choosing a San Diego deck builder covers questions for comparing local professionals. Ask each candidate for a phase-based calendar and written responsibility list.
When to call us
When structural framing, stairs, guards, multiple levels, or permits affect the plan, bring in a licensed deck builder before construction. The pros we connect you with are licensed and insured. Call us at (858) 400-4918, leave a message, and we’ll connect you with a licensed local deck builder.