A Rancho Santa Fe deck plan can involve more than choosing boards. Private review, sloped ground, mature trees, and other outdoor projects may all affect the design. Confirm those conditions before anyone turns an early concept into construction drawings.
Confirm private review before drawings begin
Don’t assume every Rancho Santa Fe or Fairbanks Ranch property follows one review process. A universal submittal rule for both communities couldn’t be confirmed. The association or covenant administrator for the specific property sets its own requirements.
Start by asking whether exterior deck work needs written review. Request the current application, design standards, and document checklist. Confirm whether the reviewer wants a site plan, elevations, finish samples, railing details, landscape notes, or photographs. Get the answer directly from the organization responsible for that parcel.
Ask about revisions too. A reviewer may accept the deck location but request another color, railing profile, or screening detail. Knowing the review steps early helps the designer prepare the right package.
Private review and government permitting should be treated as separate questions. Ask the association what it reviews. Then ask the local permitting authority what it requires for the proposed structure. No Rancho Santa Fe-specific permit exemption or private-review shortcut is published in a verifiable source.
The independent crew matched to a permitted project pulls the permit in its own name. It also schedules required inspections. Deck Pro SD doesn’t file permits or perform construction.
Keep written decisions with the project records. Verbal guidance can help shape a concept, but the property owner should request the association’s final direction in writing.
Build the review gates into the plan
No dependable association review timeline applies to every property in these communities. Ask the responsible reviewer about its current process before selecting a construction start date. Don’t base material orders or trade bookings on an unconfirmed approval date.
Create a short decision sequence instead. First, confirm the property’s private-review requirements. Next, document the deck footprint, height changes, stairs, rails, and visible finishes. Then identify which items require association acceptance, permit review, or both.
Resolve the visible choices early. These often include board color, fascia treatment, stair placement, guard style, and how the deck meets nearby landscaping. If the property has an existing architectural palette, photograph those finishes and ask whether the new work must match them.
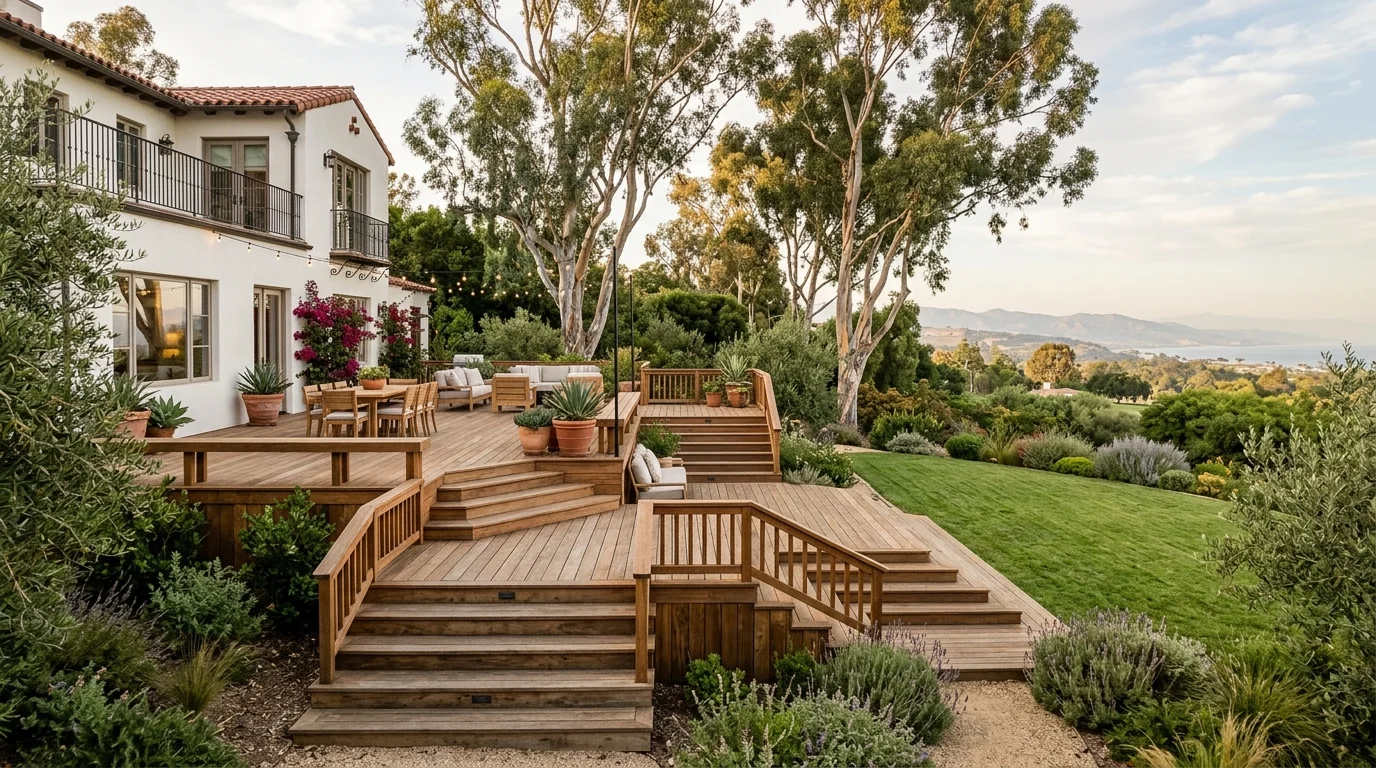
A sloped design needs clear elevations. A simple overhead sketch won’t show how each platform meets the ground. Review multi-level deck design in San Diego before discussing the relationship between landings, stairs, and outdoor rooms. The goal is a concept that another reviewer can understand without guessing.
Don’t purchase custom pieces while an important design choice remains open. Ask the builder, metal fabricator, and material supplier which decisions affect their work. Record each dependency beside the person responsible for approving it.
An organized sequence won’t promise a completion date. It does reveal which unanswered decision is holding the project back.
Fit the deck to the lot and slope
A large lot doesn’t automatically make deck placement easy. Walk the proposed area with the builder before fixing the footprint. Mark the house connection, visible roots, irrigation components, grade changes, pool boundaries, paths, and nearby outdoor structures.
For sloped ground, compare one elevated platform with a stepped arrangement. Multi-level decks can divide the elevation change across separate outdoor zones. They can also introduce more stairs, rails, edges, and transitions. Each added level should have a clear purpose.
Map how people will move from the house to the yard. Include the route toward the pool, lawn, driveway, and garden. A landing that looks balanced on a drawing may feel awkward when it interrupts a familiar path.
Don’t choose footing locations from an aerial image alone. Ask the matched deck builder to review the actual site and proposed structure. If a tree professional, landscape designer, or engineer needs to comment, identify that step before the deck layout is treated as final.
The same discipline applies near mature trees. Show the trunk, canopy, and visible root areas on the site plan. Ask the appropriate tree professional what work is acceptable around that specific tree. A universal setback for eucalyptus or other mature trees in these communities couldn’t be confirmed.
Use the Rancho Santa Fe deck builder service page when you’re ready to describe the property and the type of builder the project needs.
Choose finishes as part of the architecture
Material selection should begin with the property’s design, exposure, and maintenance expectations. Don’t assume an association accepts a product because it appears on another nearby home. Submit the exact board, color, finish, and railing details requested for your property.
Hardwood can be considered for prominent walking surfaces, stairs, or borders. Custom metalwork can define guards, gates, and transitions. Neither choice should be added only because it sounds upscale. Give every material a specific visual or functional job.
If you’re considering tropical hardwood, use the Ipe decking guide for San Diego to organize questions for the supplier and builder. Confirm the current product specifications, fastening method, finish plan, care instructions, and manufacturer terms directly with them. No universal lifespan or warranty should be assumed.
Railings deserve equal attention. For residential work governed by the California Residential Code, deck guards must be at least 42 inches high. Typical guard openings can’t allow a four-inch sphere to pass. The builder should confirm which requirements apply to the final design and local review.
Compare wood, metal, glass, and mixed-material deck railing options alongside the deck boards. Review them from the yard and from inside the house. Ask how posts, fascia, gates, and stair rails will meet.
Request physical finish samples when the reviewer permits them. Screen colors can shift between devices. The approved selection should be identified clearly in the drawings and proposal.
Inspect shade, irrigation, and tree areas
Eucalyptus, irrigation, and shade shouldn’t be treated as automatic proof of rot. No Rancho Santa Fe-specific rot schedule or eucalyptus rule could be confirmed. A qualified professional needs to inspect the actual deck and determine what the visible conditions mean.
Start with a slow walk around the structure. Note dark areas, soft boards, peeling finishes, standing water, staining, loose components, and locations that remain shaded. Photograph each spot and mark it on a simple plan. Don’t hide it beneath a new finish before the framing is evaluated.
Ask the builder to separate surface concerns from structural ones. Boards, joists, beams, posts, post bases, and the house connection should be identified individually. That makes the recommended scope easier to understand.
Check nearby irrigation during the site visit. Record where water lands and where runoff travels. The landscape contractor can explain the current irrigation layout. The deck builder can then account for those observations while developing the repair or replacement plan.
Like-for-like board replacement usually doesn’t require a San Diego permit. Replacing structural members often does, especially when the loading or configuration changes. The matched crew checks before quoting and pulls the permit when required.
If existing damage appears extensive, don’t assume new surface boards solve it. Request an itemized explanation of what remains, what gets removed, and what requires further review.
Coordinate the deck with other outdoor work
Pool, landscape, hardscape, drainage, lighting, and deck plans can touch the same area. Put every proposed element on one base plan before separate trades finalize their layouts. The plan should show elevations, access paths, equipment areas, planting zones, walls, gates, stairs, and deck edges.
Assign one person to maintain the current drawing. When a trade changes a dimension, record the revision and send it to everyone affected. This reduces the chance that one contractor works from an outdated plan.
Set the major elevations first. Document how the deck meets doors, patios, pool areas, paths, and lawns. Then coordinate stairs, rails, planting, and finish transitions around those levels. If the property needs several platforms, compare the concept with other multi-level deck layouts.
Ask each trade to identify its required access. A pool contractor may need room for equipment. A landscape crew may need a route for materials. A metal fabricator needs final dimensions. The deck builder needs a clear structural scope. These needs should appear on the shared plan, not remain in separate conversations.
Confirm who owns every boundary detail. Examples include the joint between decking and hardscape, the space around planting, gates within railings, and transitions near pool areas. Write the responsible trade beside each detail.
Private reviewers may also request landscape or finish information. That requirement couldn’t be confirmed for every Rancho Santa Fe or Fairbanks Ranch property. Ask the association whether the full outdoor plan belongs in one submission or separate applications.
When to call us
Call when the project involves structural framing, stairs, guards, multiple levels, or uncertain damage. We match homeowners with licensed and insured independent local deck builders, and you can verify a contractor through the CSLB license check.
Call us at (858) 400-4918, leave a message, and we’ll connect you with a licensed local deck builder.