Deck stairs cost in San Diego depends on the full repair scope, not only the worn treads you can see. No verified local stair-only price range could be confirmed, so ask a licensed contractor for a written quote covering the treads, stringers, railing, and landing.
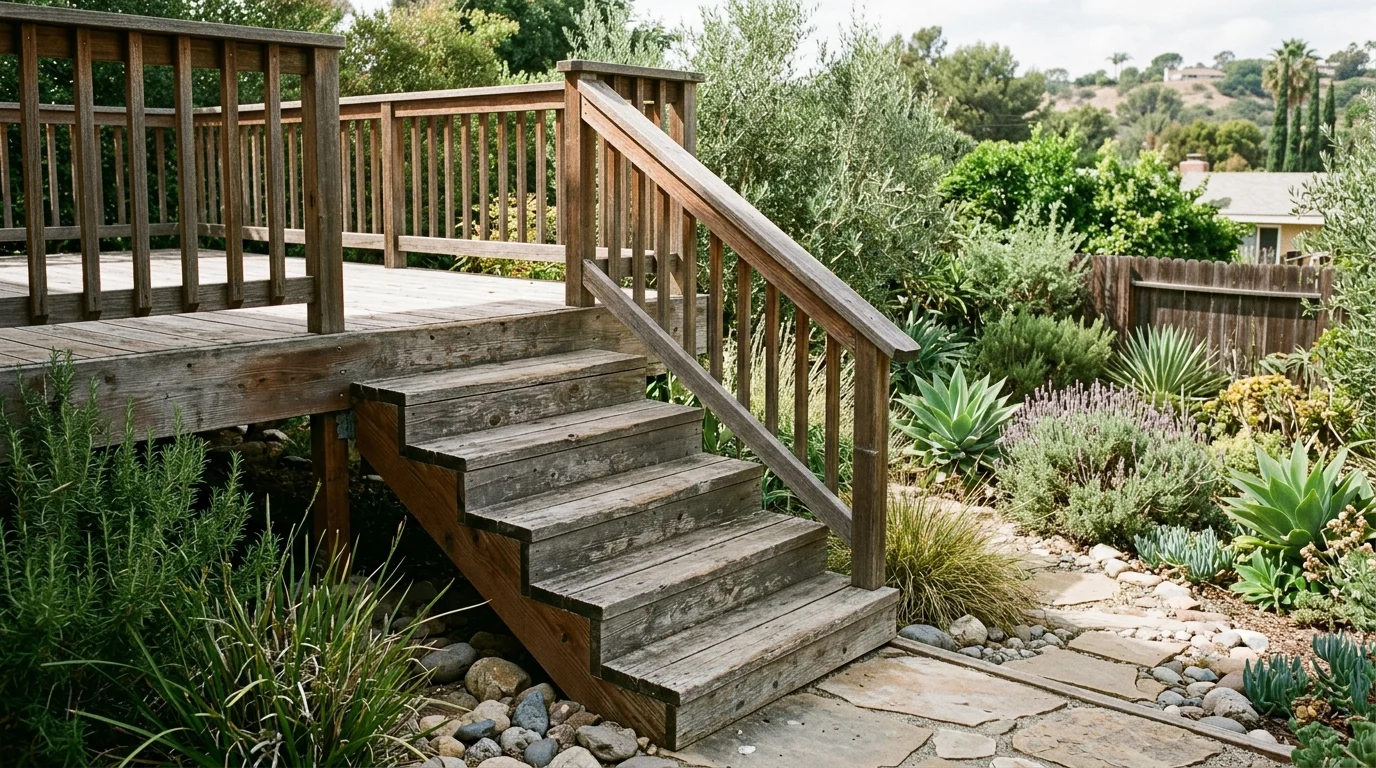
Check the treads, stringers, and landing
A practical inspection starts at the tread surface. It then moves beneath each tread to the stringer notches. The last stop is the lower connection, where the flight meets its landing.
That order matters when defining the repair. A damaged tread doesn’t automatically mean every stringer needs replacement. It also doesn’t prove the supporting notches are sound. The licensed pro should inspect each support before pricing a tread-only repair.
Look at the entire flight from both sides when access allows. Note which treads move, where gaps have opened, and whether the railing shifts. Don’t remove boards to investigate unless the contractor says the flight can be disturbed safely.
The stringer deserves more attention than its painted face. Each tread rests near a cut in that framing member. The inspection should determine whether those cut areas still support the stair as designed. Cosmetic coating over the outside edge doesn’t answer that question.
The lower end also needs a clear scope. Ask how each stringer connects to the landing and what will remain after demolition. If the landing must change, that belongs in the quote.
Our deck stair service explains how we match homeowners with licensed and insured local pros. Deck Pro SD doesn’t inspect, price, or rebuild the stairs itself. The independent professional evaluates the flight and performs the work.
Give the bottom connection a closer look
Damage near the lowest tread needs more than a surface patch. A photo can show discoloration or a broken edge, but it can’t confirm why the damage developed. The pro should check soil contact, the landing condition, and the way the stringers terminate.
Direct soil contact and a missing or damaged landing are conditions worth documenting. Don’t assume either one caused the problem until the framing is exposed and inspected. Ask the contractor to identify the observed condition in writing.
The current California Residential Code requires a landing or floor on each side of an exterior door. The landing must measure at least 36 inches in the direction of travel. An exception applies where an exterior stair with two or fewer risers sits outside a door other than the required egress door.
That rule doesn’t establish whether an existing lower stair landing needs replacement. It does show why the landing can’t be treated as an afterthought. Its dimensions and connection may affect the rebuilt flight.
Damage may also extend beyond the stair assembly. If the upper connection meets deteriorated deck framing, ask whether the inspection should expand. Our guide to deck dry rot and ledger-board repair covers the questions to raise when decay appears near structural connections.
Permit requirements for a specific San Diego property are not published in a verifiable source. For addresses within the City of San Diego, check the current process with Development Services. Elsewhere, confirm the requirements with the jurisdiction responsible for that address.
Decide between one tread and the full flight
The key decision isn’t how many boards look weathered. It’s whether the existing support can carry replacement treads while meeting the required stair dimensions.
A tread-only quote should identify which tread will be removed. It should also state what happens if concealed damage appears below it. Ask the contractor to describe the condition of the supporting stringer notches before work continues.
A full-flight quote should separate the major components. Those include the stringers, treads, handrail, guard, upper connection, and lower landing. This makes two proposals easier to compare. One price may cover only visible boards, while another covers the complete stair assembly.
No verified San Diego market range for deck stair replacement could be confirmed. The independent contractor sets the price based on the property and proposed scope. Deck Pro SD doesn’t set that price or collect payment for the construction work.
Existing verified figures for general deck repairs aren’t a reliable substitute for a stair-specific quote. A flight may involve different framing, railing, and landing work. Treat any unsupported online number as a starting point for questions, not a promised local price.
Ask whether the proposal is for a repair or replacement. The answer should match the written scope. For broader structural damage, review the available deck repair and restoration service before requesting a match.
You can also check a contractor through the California Contractors State License Board. The customer contracts with and pays the matched professional directly.
Rebuild around current stair dimensions
A replacement flight may need different dimensions from the old stairs. The California Residential Code limits riser height to 7 3/4 inches. Within one flight, the greatest riser can’t exceed the smallest by more than 3/8 inch.
Treads measured between nosings must be at least 10 inches deep. The largest tread depth in a flight can’t exceed the smallest by more than 3/8 inch. Those consistency limits matter across the entire run, including the first and last steps.
Solid-riser stairs with treads under 11 inches require nosings between 3/4 inch and 1 1/4 inches. The nosing radius can’t exceed 9/16 inch.
Clear stair width must be at least 36 inches above the handrails. Handrail projections are limited to 4 1/2 inches on either side. Required headroom is at least 6 feet 8 inches, measured vertically from the sloped line across the tread nosings.
A continuous flight with four or more risers needs a handrail on at least one side. Its top must sit 34 to 38 inches above the tread nosings. Where the rail meets a wall, at least 1 1/2 inches of space is required. The ends must return or terminate at newel posts or safety terminals.
Guards are required where an open walking surface sits more than 30 inches above the floor or grade below, measured within 36 inches horizontally from its edge. California requires guards at least 42 inches high on walking surfaces. Guards along open stair sides must be at least 34 inches above the line connecting the tread edges.
Our detailed San Diego deck stair code guide covers these measurements. The matched crew confirms the applicable permit and inspection path. When a permit is required, that independent crew pulls it in its own name and schedules the inspections.
Compare what actually drives the quote
A useful stair quote explains the scope behind the number. Start with total rise. That measurement influences the flight layout and the number of risers needed under current dimensional limits.
Next, check the proposed stringer count and spacing. Don’t accept a count based only on the old flight. Ask the contractor to connect the proposed framing to the selected tread product and stair layout.
Tread material is another line item to compare. The proposal should name the product or material, finish, edge detail, and fastening method. If the surrounding deck remains, ask how the new stair surface will meet it.
Handrails and guards should appear separately. A graspable handrail serves a different code purpose from a guard at an open edge. The California Residential Code also sets detailed limits for graspable profiles. Ask the pro to identify both components where both are needed.
The landing can change the scope considerably. Have each bidder state whether the existing landing stays, gets repaired, or is replaced. The quote should also address the upper attachment and any framing exposed during removal.
Permit requirements weren’t confirmed for every jurisdiction across San Diego County. A City of San Diego project and a deck stair project in La Mesa may follow different local review paths. Confirm the current process for the actual property before signing.
Compare written scopes, not headline totals. Exclusions should be as clear as included work. That approach gives you a defensible answer to deck stairs cost without relying on an unverified online average.
Plan for traction and nighttime use
A rebuilt flight still needs practical decisions about daily use. Walk the route at the times you normally use it. Note dark transitions, irrigation near the landing, and surfaces that become slippery when wet. These are observations for the contractor, not proof of a structural defect.
Ask how the proposed tread surface handles traction. The answer should name the actual material or finish. Avoid accepting a broad safety promise with no product or installation detail behind it.
Lighting needs early planning. Added electrical work requires its own permit scope, even when the main structure qualifies for a building-permit exemption. Confirm the current electrical requirements with the authority responsible for the property. Have the appropriate professional perform that work.
Fixture placement shouldn’t interfere with the required clear width, handrail grip, or headroom. Ask the stair contractor and electrical professional to coordinate those details before construction starts.
The handrail should remain easy to grasp along the required run. California’s residential rules specify acceptable handrail profiles, wall clearance, height, and end treatment. Decorative trim shouldn’t replace the required graspable rail.
Check guard openings in the written design as well. Standard guard openings can’t allow a 4-inch-diameter sphere to pass. Open stair guards use a 4 3/8-inch limit. Open risers more than 30 inches above the surface below can’t allow a 4-inch sphere through.
Before accepting the finished work, compare the completed flight with the approved scope. Review tread consistency, rail placement, guard openings, landing work, and any documented inspection requirements.
When to call us
Call when damaged treads may hide stringer or landing problems, or when a replacement must meet current stair and guard rules. We’ll match you with a licensed and insured independent local pro, while Deck Pro SD performs no construction work.
Call us at (858) 400-4918, leave a message, and we’ll connect you with a licensed local deck builder.