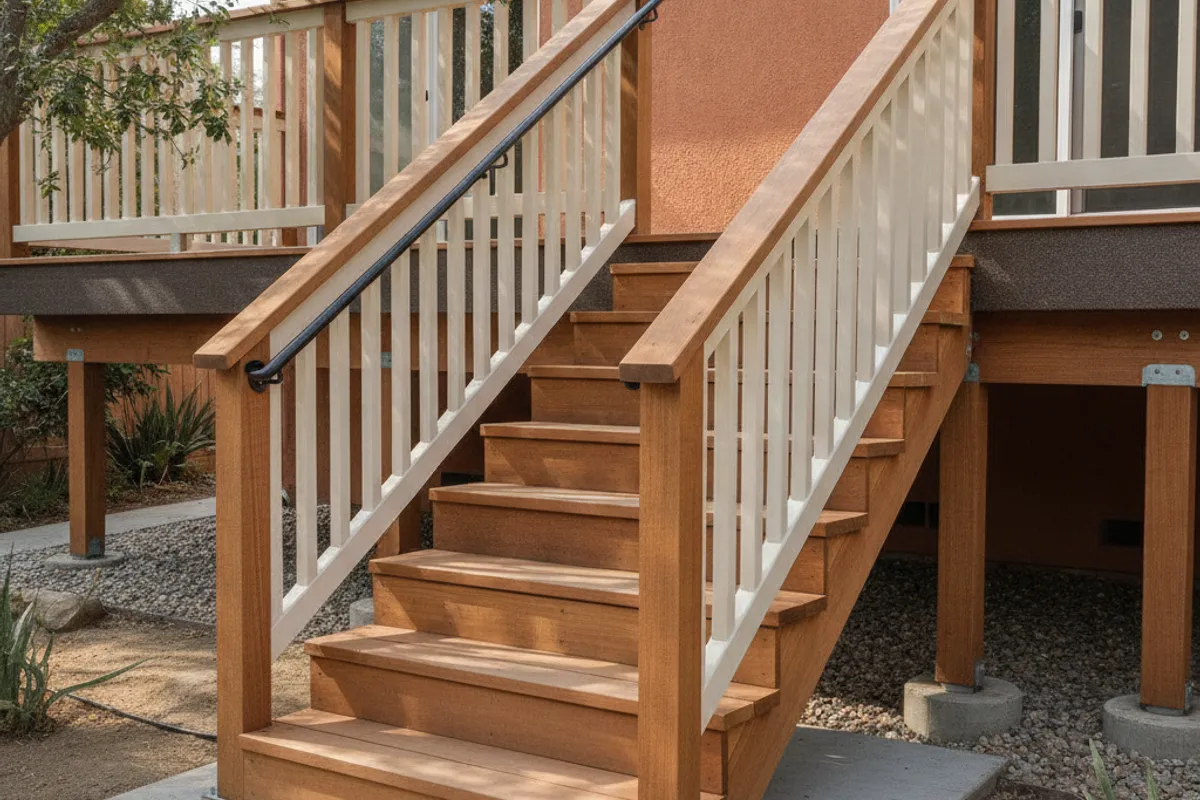
California Residential Code dictates deck stair geometry to prevent falls and structural failures. A legal deck stair in San Diego requires a maximum 7-3/4 inch rise, a minimum 10-inch tread depth, and a strict 3/8 inch uniformity tolerance across the entire flight. The independent pros we match you with verify current adopted municipal codes before building, so you get a safe and compliant structure.
The 42-inch California guard height rule
National deck building guides routinely get California guardrail heights wrong. The model International Residential Code used in most other states requires a 36-inch guardrail. Under California Residential Code section R312.1.2, guards must be not less than 42 inches high measured vertically above the walking surface.
This applies to any open-sided walking surface located more than 30 inches measured vertically to the floor or grade below, at any point within 36 inches horizontally of the edge. If you read a tutorial online that says 36 inches is fine, that advice will fail a San Diego building inspection. The pros we connect you with know the local code and build to the 42-inch state requirement. If you want to read more about the baluster spacing on the main deck, check out our guide to California guardrail heights.
Rise, run, and the 3/8 inch uniformity rule
Riser height is the vertical distance from one step to the next. Under CRC R311.7.5.1, that height can’t exceed 7-3/4 inches. Run is the horizontal depth. The strictest requirement isn’t the maximum height, though. It’s the uniformity rule.
The greatest riser height in any flight shall not exceed the smallest by more than 3/8 inch. The largest tread depth shall not exceed the smallest by more than 3/8 inch either.
People climb stairs by feel. Your brain expects the next step to be exactly where the last one was. An inconsistent riser is a serious trip hazard.
This 3/8 inch tolerance is notoriously easy to miss in the real world. A builder runs into this exact problem when a deck stair lands on a concrete patio slab poured at a different time. If that slab slopes for drainage, the bottom riser height changes. A builder has to calculate the total vertical drop down to the exact landing spot before cutting the stringers. If they guess, that bottom step ends up half an inch too short, and the entire flight fails inspection.
Tread depth and stair nosing dimensions
Tread depth measured between the nosings must be at least 10 inches under CRC R311.7.5.2. That gives your foot enough flat surface to land securely.
When a stairway has solid risers and a tread depth less than 11 inches, you need a nosing. A nosing is the lip of the tread that overhangs the riser below it. CRC R311.7.5.3 requires nosings of not less than 3/4 inch and not more than 1-1/4 inch. The radius of curvature at the nosing can’t be greater than 9/16 inch.
Material choice changes how builders handle this. Standard milled wood treads often come with a rounded front edge ready to install. Composite decking boards have square edges. When pros build with composite, they typically picture-frame the stair treads or use specific bullnose boards to create a comfortable, code-compliant leading edge that won’t splinter or catch a shoe.
Stair handrails and graspable profiles
A handrail isn’t the same thing as a guardrail. A guardrail keeps you from falling off the side of the deck. A handrail gives you something to hold while walking up or down the steps.
CRC R311.7.8 requires a handrail on at least one side of each continuous run of treads or flight with four or more risers. The top of the handrail must sit 34 to 38 inches above the tread nosings. If the handrail runs adjacent to a wall, it needs a space of not less than 1-1/2 inch between the wall and the rail. Handrail ends must be returned or terminate in newel posts or safety terminals.
The code also demands a graspable profile so your hand can actually wrap around it. A wide, flat cap board isn’t a legal handrail because you can’t grip it when you slip.
CRC R311.7.8.5 and R311.7.8.3 define two acceptable profiles. Type I is a circular cross-section not less than 1-1/4 inches and not greater than 2 inches in diameter. If it isn’t circular, it needs a perimeter dimension of not less than 4 inches. Type II covers larger profiles. If the perimeter is greater than 6-1/4 inches, it requires a graspable finger recess on both sides. The width above that recess must be between 1-1/4 inches and 2-3/4 inches. The practical difference is that a Type I rail is a simple round pipe or dowel, while a Type II is a shaped wooden rail with deep grooves cut into the sides so your fingers can catch and hold your body weight.
Guardrails on open stair sides
When a stair flight is open on the side and sits high enough off the ground, it needs a guardrail to prevent falls. CRC R312.1.2 sets the guard height on the open side of stairs at not less than 34 inches, measured vertically from a line connecting the leading edges of the treads.
Notice the difference. The main deck surface requires a 42-inch guard. The open side of the stairs requires a 34-inch guard. That’s why you’ll often see a transition in railing height where the deck meets the top of the stairs.
Openings in the guards are strictly limited. CRC R312.1.3 says guards shall not have openings from the walking surface to the required guard height that allow passage of a sphere 4 inches in diameter, and that guards on the open sides of stairs shall not have openings that allow passage of a sphere 4-3/8 inch in diameter. Open risers are governed separately: under CRC R311.7.5.1, openings located more than 30 inches above the floor or grade below can’t permit the passage of a 4-inch diameter sphere.
Structural loads and exterior landings
Stairs take a beating. They have to support moving weight and resist lateral force. CRC Table R301.5 dictates that guards and handrails shall be capable of withstanding a single concentrated load of 200 pounds applied in any direction at any point along the top of the rail.
This 200-pound rule decides exactly how a post gets attached to the framing. You can’t just drive a few screws through a post into the rim joist. A 200-pound force at the top of a 42-inch post creates a massive prying force at the base. Builders use specialized metal tension ties and solid blocking to lock the post into the deck frame. Guard in-fill components and balusters must also withstand a horizontally applied normal load of 50 pounds on an area equal to one square foot.
At the top and bottom of the stairs, you need room to stand. CRC R311.3 requires a landing or floor on each side of each exterior door. Every landing shall have a minimum dimension of 36 inches measured in the direction of travel. There’s an exception under CRC R311.3.2. A landing isn’t required where a stairway of two or fewer risers is on the exterior side of a door, as long as it isn’t the required egress door.
The bottom of the stair flight needs solid bearing. In East County, expansive clay soil swells in the winter rain and shrinks in the dry summer. A stair pad resting on that soil moves with the seasons. A flight that was perfectly level in January can rack and twist by August. The pros we send know how to pour proper footings that isolate the stair base from seasonal soil movement.
Stair width and headroom
Stairways shall not be less than 36 inches in clear width above the handrails, per CRC R311.7.1. Handrail projections are limited to not more than 4-1/2 inches on either side.
You also need room to walk without hitting your head. Headroom shall not be less than 6 feet 8 inches measured vertically from the sloped line adjoining the tread nosings, according to CRC R311.7.2.
Frequently asked questions
Do deck stairs require a building permit in San Diego?
Like-for-like board replacement usually doesn’t require a permit in San Diego. Replacing structural members like stringers or posts often does, especially if the repair changes the loading. The crew checks before quoting and pulls the permit when required. You can read more in our guide to deck permits.
Can I use a flat 2x4 as a stair handrail?
No, a flat 2x4 doesn’t meet the graspable handrail profile requirement. A handrail must have a specific circular diameter or a shaped finger recess on both sides so a person can wrap their hand securely around it to stop a fall.
Why are my deck stairs failing inspection for different step heights?
The code has a strict 3/8 inch uniformity tolerance. The tallest step in a flight can’t be more than 3/8 inch taller than the shortest step. This typically happens when the bottom step meets a sloped concrete patio, throwing off the final measurement.
What is the required guardrail height for a deck in California?
California Residential Code requires deck guards to be not less than 42 inches high measured vertically above the walking surface. This is taller than the 36-inch standard used in most other states under the national model code.
Do I need a landing at the bottom of my deck stairs?
Yes, you need a stable, level surface at the bottom of a stair flight. The exact size and footing requirements depend on the soil conditions and the total run of the stairs, which the pros we connect you with will determine on site.
Get your San Diego deck stairs built right
Building deck stairs involves complex geometry and strict safety codes. A small measuring mistake on the stringers can ruin expensive lumber and fail a building inspection. Deck Pro SD matches you with independent, licensed local deck professionals who know the California Residential Code inside and out. The pros we send handle the math, the permits, and the structural framing. Call us to connect with an expert crew and get your project started.