The cost to install Trex RainEscape in San Diego doesn’t have one verified local price. Your quote depends on the deck, access, drainage route, finish, and added electrical work. Start by confirming exactly which system the contractor is pricing.
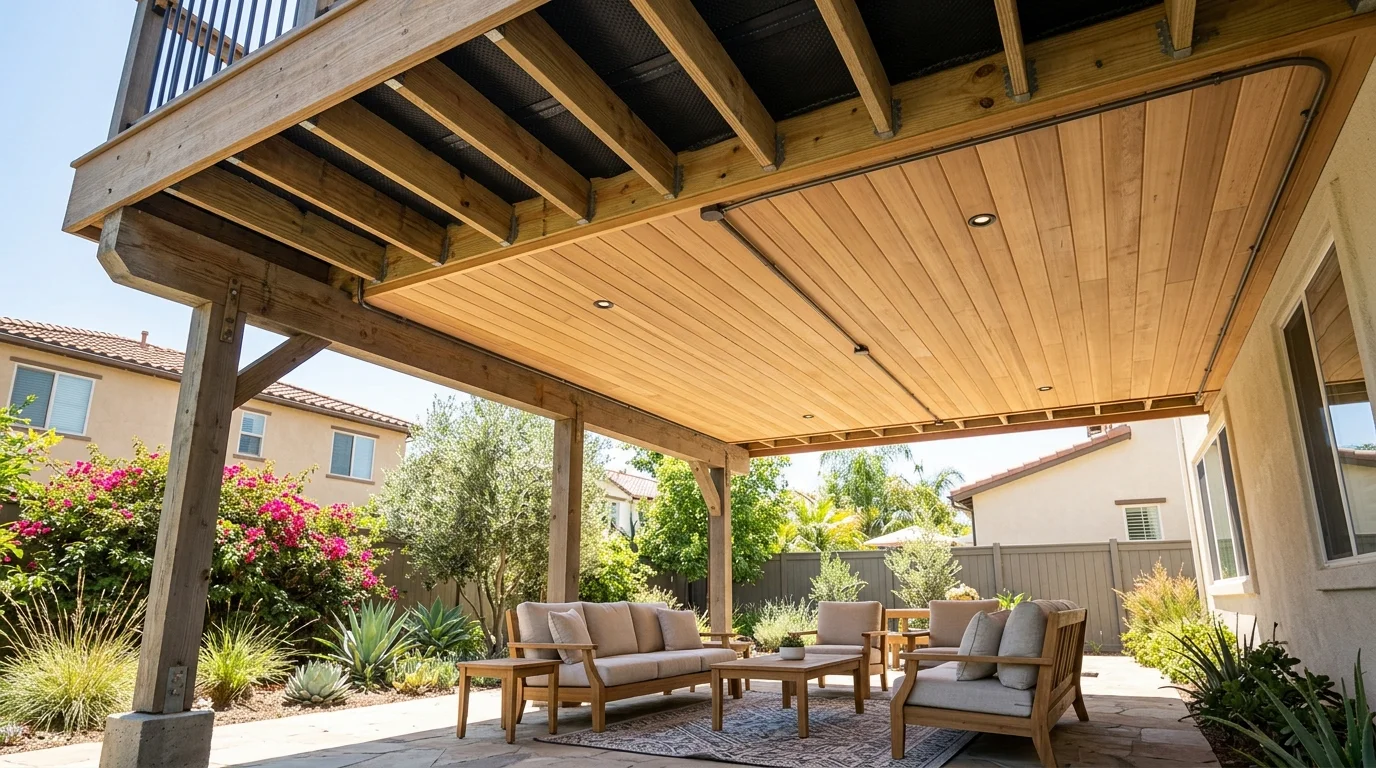
Start by identifying the drainage layout
“Under-deck drainage” can describe two different project types. Knowing which one you’re pricing prevents a misleading cost comparison.
An above-joist system places its drainage layer above the deck framing. Water is collected before it reaches the space between the joists. This type belongs in the deck’s construction sequence, before the decking covers the framing.
A below-joist system sits beneath the deck structure. It usually combines water collection with a visible ceiling surface. That layout may be considered when the existing deck boards will remain in place.
Don’t assume Trex RainEscape and every under-deck ceiling are interchangeable. Ask each contractor to identify the specified product. The proposal should show where the drainage layer sits relative to the joists. It should also separate the drainage work from any finished ceiling.
For new multi-level decks, drainage planning should happen before the framing is covered. That gives the builder a chance to coordinate the deck, lower patio, outlets, and visible finishes as one project.
For an existing deck, ask the contractor to inspect its current condition first. A drainage proposal shouldn’t hide framing that may need attention. The quote should explain which components remain visible after completion and how future access will work.
Product requirements can change. Confirm the proposed assembly against Trex’s current written instructions before signing. The contractor should identify every included component, not merely write “RainEscape system” as one unexplained line.
Dry space can matter without a rainfall average
A San Diego address alone doesn’t determine whether under-deck drainage makes sense. The better question is how water reaches the upper deck and how you’ll use the space below.
No verified countywide rainfall figure is needed for that decision. Look at your actual property instead. Irrigation may reach the deck. Plants above may drain after watering. Hose-downs can also send water through gaps between boards. Each condition should be discussed during the site review.
Storage changes the standard. A space used for weather-tolerant bins has different needs from a furnished sitting area. If you’re considering cabinets, seating, or an outdoor counter, coordinate drainage with the planned custom built-ins. The drainage outlet shouldn’t conflict with those features.
Make a short list of what must stay dry. Include furniture, stored items, lighting, doors, and nearby walls. Then note what can still get wet. This keeps the quote tied to a real use instead of an abstract promise.
Also inspect what already sits below the deck. Record the paving, soil, doors, stairs, and low points you can see. Photos taken during irrigation or a hose test may help the contractor understand the current water path.
Ask the builder to define “dry” in writing. That word can mean different things in different proposals. The scope should describe the intended result, the drainage boundary, and any areas it doesn’t cover.
New construction and retrofits have different scopes
Above-joist drainage works within the deck’s build sequence. On a new deck, the contractor can plan the membrane, framing, decking, gutter, and outlet together. On an existing deck, reaching that same layer may require removing materials above the joists.
That access question can change the entire quote. Ask whether the decking will be removed, reused, replaced, or left untouched. The proposal should also identify any railings, stairs, or built-ins affected by that work.
Below-joist drainage can offer a retrofit path because the collection surface sits underneath. Access still matters. A high deck over an open patio presents a different work area from a low deck above narrow ground.
Hillside access also deserves its own line in the proposal. Our guide to hillside and elevated deck framing explains why the supporting structure needs attention before finish decisions take over.
For a deck with more than one level, map which surface drains onto which area. The upper deck, lower deck, stairs, and patio shouldn’t be discussed as one vague square footage figure. The planning choices in multi-level deck design can help you define each zone.
Retrofitting also raises an inspection question. Ask what framing will become concealed. If the contractor finds repair needs, request a separate written scope before drainage materials cover the area. Deck Pro SD can match homeowners with licensed and insured independent pros, but the customer contracts and pays the selected professional directly.
Trace the complete water route
Collecting water is only the first part of the plan. Your proposal should trace the route from the upper deck to the final outlet.
Ask the contractor to mark the intended direction of flow. The plan should identify collection surfaces, transitions, gutters, downspouts, and discharge points. If two deck sections meet, the drawing should show how that joint is handled.
Don’t accept “drains away” without a destination. Ask where the water exits and what lies beside that point. Note nearby doors, walls, stairs, planting beds, paving, and property edges. The goal is to understand the route before finishes make it harder to see.
The contractor should also explain how you’ll reach the collection components later. Ask which pieces can be opened for inspection or cleaning. If a finished ceiling is included, request a drawing showing any planned access points.
A specific San Diego permit rule for this drainage system is not published in a source we can verify. Property location and project scope determine which authority reviews the work. For a property inside the City of San Diego, confirm the current requirements with Development Services. Elsewhere, ask the building department serving that address.
Electrical additions create a separate issue. Lighting, fans, or heaters can add their own permit scope even when they’re part of a larger outdoor project. Keep that work itemized instead of burying it inside the ceiling finish.
When a permit is required, the independent crew matched to the job pulls it in its own name and schedules the inspections. Deck Pro SD doesn’t file permits or perform the construction.
Compare the parts of the quote
A San Diego County price range for Trex RainEscape installation is not published in a source we can verify. Publishing a guessed dollar figure would make your planning less reliable. The installer and material supplier set the actual quote for your property.
The clearest comparison starts with an itemized scope. Ask each contractor to address the same categories:
- Measured deck area included in the drainage zone
- Existing joist layout and access conditions
- Decking removal, replacement, or protection
- Named drainage products and included components
- Transitions around posts, walls, stairs, and openings
- Gutters, downspouts, and the planned outlet
- Finished ceiling materials, if included
- Access panels or removable sections
- Lighting, fans, heaters, or other electrical work
- Permit responsibility when a permit is required
- Cleanup and disposal included in the contractor’s scope
Deck area is only one input. Joist layout can affect how the contractor divides the drainage zones. Access affects how the assembly is reached. A finished ceiling adds another material and labor scope. Electrical features add their own planning and permit questions.
Ask whether taxes, delivery, disposal, and finish work appear in each total. The goal isn’t to force every contractor into the same number. It’s to make sure the numbers describe comparable work.
Don’t compare a drainage-only proposal with one that includes a ceiling and lighting. They answer different requests. A lower total may simply omit work you expected.
Before hiring, check the contractor through the state’s CSLB license lookup. Confirm that the written contract names the same business you reviewed.
Decide whether the space earns the investment
An under-deck drainage system makes the strongest case when the lower area has a defined job. That might be seating, storage, circulation, or another planned outdoor zone. Write down that purpose before comparing systems.
Start with the lower surface. If your main goal is a cleaner ground-level area, ask for a hardscape-only option beside the drainage proposal. That comparison can reveal whether the deck assembly needs to change at all.
Next, consider the upper deck’s age and condition. If significant deck work is already planned, an above-joist option can be evaluated within that project. If the deck will remain untouched, ask whether a below-joist layout fits the desired result.
The lower area’s appearance matters too. A utility space may not need a finished ceiling. A visible patio may call for one. Keep drainage performance and ceiling appearance as separate quote items so you can adjust either choice.
Site conditions still control the decision. A La Jolla deck project needs a plan based on that property, not a countywide assumption. The same applies in East County, the South Bay, and inland North County.
Before approving the work, ask for a simple drawing. It should show the system boundary, water route, outlet, ceiling finish, and access points. Then compare that drawing with how you’ll actually use the lower space.
The right answer may be a full drainage and ceiling assembly. It may also be a smaller drainage zone or improved hardscape below. An itemized comparison makes that choice clearer than an unsupported cost-per-square-foot number.
When to call us
Call when under-deck drainage affects deck construction, concealed framing, permits, or electrical work. We’ll match you with a licensed and insured independent local pro who can assess the property and provide a written scope.
Call us at (858) 400-4918, leave a message, and we’ll connect you with a licensed local deck builder.