If you need a deck builder in National City, fitting the deck may be the hardest part. A narrow yard makes layout, access, privacy, and permit questions part of one decision.
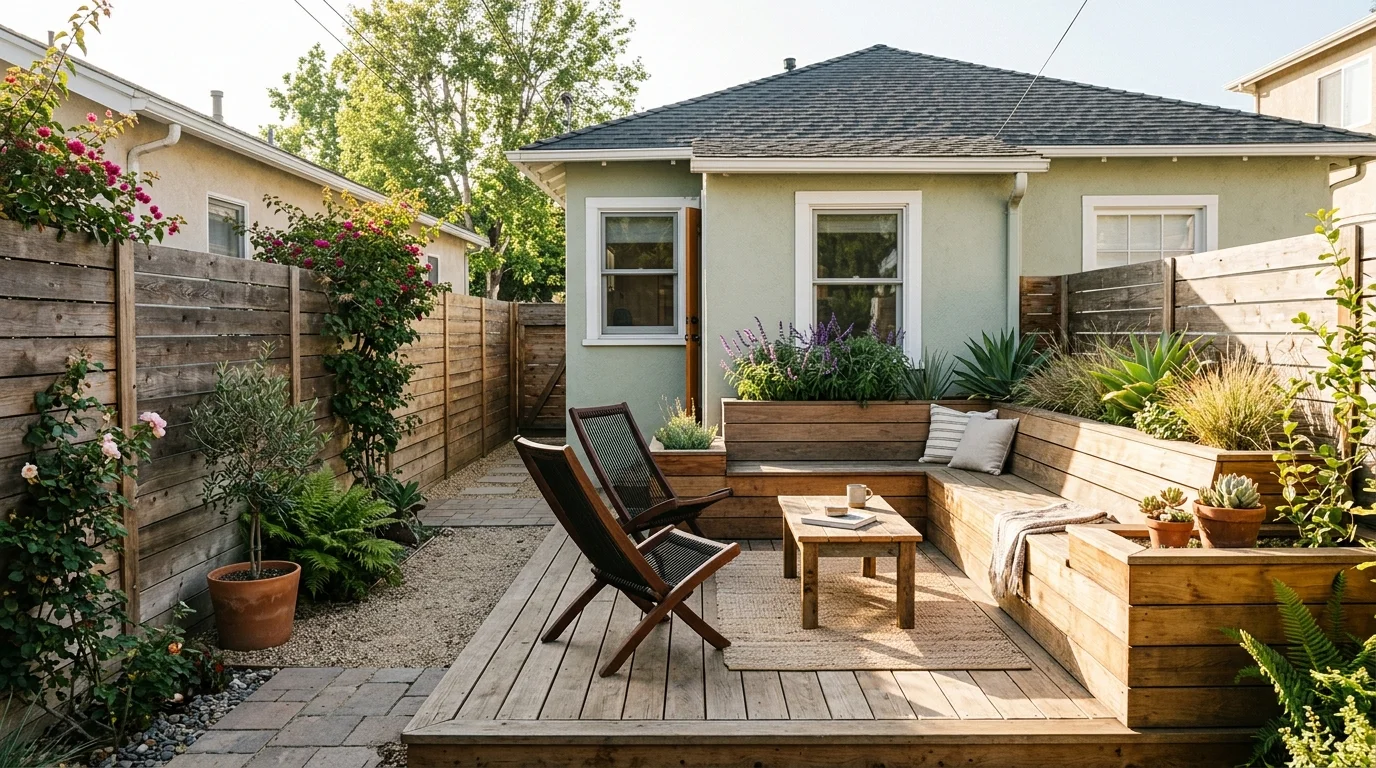
Make every square foot do a job
A small-lot deck needs a clear purpose before anyone draws its outline. Decide whether the priority is dining, seating, outdoor cooking, or a path between doors. Trying to fit every use usually creates cramped corners and poor circulation.
Start with the spaces that can’t be blocked. Mark exterior doors, gates, utility areas, hose connections, and any part of the house that needs regular access. Then mark the path people already follow through the yard. The deck should support that path instead of interrupting it.
Furniture dimensions matter more than a broad wish list. Measure the table, chairs, grill, or storage piece you expect to use. Include the space needed to pull out a chair or open a lid. A bench can fit against an edge, while loose chairs need room on several sides.
Shape also matters. A rectangle may be simple, but it isn’t automatically the best fit. A shallow deck across the house can preserve open yard space. A compact corner platform can create one useful destination. A narrow connector can join two doors without covering the whole yard.
Share those priorities when contacting a National City deck builder. The licensed professional can compare the desired footprint with the actual site. Deck Pro SD only makes that connection. The independent builder evaluates the property, proposes the design, and performs the work.
Confirm setbacks before fixing the layout
The exact National City setback and lot-coverage figures is not published in a source we can verify. Don’t copy a requirement from another South Bay city. Confirm the current rule with the jurisdiction controlling the property before approving a footprint.
Ask which rules apply to the parcel, not just the street address. The reviewing authority may need the proposed deck height, distance from property lines, relationship to the house, and total covered area. A corner platform, attached deck, and raised structure may be reviewed differently.
Permit questions and zoning questions aren’t interchangeable. Even when work qualifies for a permit exemption, that exemption doesn’t authorize violations of setbacks, easements, height limits, or lot-coverage rules. A planning review may still affect the design.
Bring a basic site sketch when checking requirements. Show the house, lot boundaries, proposed deck, stairs, gates, and nearby structures. Label the approximate dimensions, but don’t treat an informal sketch as a verified property survey. If a boundary or easement is uncertain, ask the reviewing authority what documentation it needs.
Our guide to deck permits in San Diego explains the broader planning process. It doesn’t replace National City’s current decision for a specific parcel.
The independent crew matched to a permitted job pulls the permit in its own name and schedules required inspections. Deck Pro SD doesn’t file permits or perform construction. Before signing a contract, homeowners can also use the CSLB license check to review the contractor’s license record.
Choose a layout that opens the yard
A narrow yard doesn’t always need one large platform. Several compact layouts can separate activities while preserving a clear route through the property.
A corner deck can concentrate seating near one door. This leaves another part of the yard open for circulation, planting, or storage. An L-shaped layout can follow two walls without pushing deeply into the yard. Keep each leg purposeful. A thin strip with no planned use only consumes space.
A wrap-around design can connect separate exterior doors. It works best when each section has a defined role. One area might hold a small table, while another serves as a landing or passage. The builder should check whether the turns leave enough room for furniture and normal movement.
A split-level layout may suit a site where two doors or yard areas sit at different elevations. Instead of forcing one broad surface across the property, smaller platforms can respond to each access point. Stairs, guards, and landings still take space, so the transitions need early planning.
See the multi-level deck service and our multi-level deck design guide for layout ideas. Those examples are starting points, not ready-made plans for a National City parcel.
Before selecting a shape, ask the builder to mark the proposed edges on site. Painter’s tape, stakes, or a temporary outline can reveal tight passages. Walk the route with chairs placed inside the outline. That simple review often exposes conflicts before the design becomes harder to change.
Plan how materials reach the backyard
Access can shape a small-lot project as much as the final footprint. Tell the builder whether the backyard has a side gate, driveway, alley entrance, or only interior access. Don’t assume a nearby alley can support staging or deliveries. Its legal use and physical clearance need confirmation.
Measure every gate and narrow passage. Note steps, low branches, overhead lines, air-conditioning equipment, and sharp turns. Mention surfaces that need protection. A route across finished concrete requires different planning from a route across bare soil.
If there’s no side gate, ask the builder to explain the proposed material path. The plan might involve smaller loads, hand-carried pieces, or another approved access arrangement. The builder should also explain where removed material will be staged before it leaves the property.
Discuss storage before materials arrive. A compact yard can lose its only walkway if boards, tools, and debris occupy the same area. Ask which parts of the site must remain clear and how the work zone will be separated from household traffic.
Access also affects design choices. Long boards may be difficult to move through a tight turn. Large prefabricated components may not fit through a narrow gate. That doesn’t decide the design by itself, but it belongs in the conversation before materials are selected.
Give the builder a direct description, such as “rear yard accessible only through the west gate.” Saying the home is near I-5 or I-805 doesn’t describe the final approach. Photos of the gate, side passage, street frontage, and backyard can make the first site conversation more useful.
Let the existing house guide attachment decisions
A South Bay address doesn’t reveal what’s behind its exterior finish. If the house has older framing, stucco, previous additions, or patched areas, the builder needs to inspect the actual conditions. Don’t assume every visible wall offers the same attachment options.
Ask the professional to explain whether the proposed deck attaches to the house or stands independently. The answer should reflect what the builder finds at the site. A finish surface alone doesn’t show the full framing condition, water-management details, or past alterations.
Look for clues that deserve closer review. These may include cracked or patched stucco, staining near a door, soft trim, uneven landings, and previous fastener holes. These observations don’t prove structural damage. They help the builder identify areas that need inspection before finalizing the design.
Door thresholds also deserve attention. The deck surface, landing, and stairs must work together without creating an awkward step. Share any planned door replacement or exterior remodeling before the deck design is complete. Otherwise, one project can constrain the other.
If the site already has a deck, don’t assume every existing connection should remain. Ask the builder to document what can stay, what needs repair, and what should be replaced. The approved scope should distinguish cosmetic work from structural work.
The pros we connect you with are licensed and insured. They work independently and contract with homeowners directly. Deck Pro SD doesn’t inspect framing, prepare plans, install flashing, or warranty construction. Our role is to match the homeowner with a local professional who can assess those conditions.
Add privacy without closing the footprint
Privacy matters on a narrow lot, but a tall solid barrier can make a compact deck feel smaller. Start by identifying the exact sightline. A screen beside one seating area may solve the problem without surrounding the entire platform.
Placement usually matters more than total screen length. Sit where the chairs will go and note which neighboring window, walkway, or yard area is visible. A short screen near that line may provide more privacy than a long screen placed at the property edge.
Planters can soften an exposed side while keeping the layout visually open. Choose their locations before the framing plan is finished. Large containers, soil, and water add weight. The independent builder should account for the planned placement rather than treating planters as an afterthought.
Built-in seating can reduce the number of loose furniture pieces. A corner bench may also define the social area without adding another barrier. Storage beneath seating can help on a small parcel, but access panels and drainage still need room. Explore custom deck built-ins for ways to combine seating and storage.
A privacy feature can also affect local review. A National City height rule for deck screens is not published in a source we can verify. Ask the controlling jurisdiction how it classifies the proposed screen, railing, planter wall, or overhead element. If an HOA governs the property, check its current documents separately.
Keep the center of the deck open when possible. Place benches, planters, and screens around a planned activity zone. That approach preserves movement and prevents every feature from competing for the same narrow strip.
When to call us
Call when a small-lot deck involves uncertain setbacks, tight access, structural attachment, stairs, or several competing uses. We’ll match you with a licensed, insured independent professional who can assess the National City property.
Call us at (858) 400-4918, leave a message, and we’ll connect you with a licensed local deck builder.