San Diego louvered roof installation starts with one practical decision: how much control do you want over the patio? Adjustable blades can provide an open or closed setting, but the product, drainage plan, electrical scope, and permit path must all match your property.
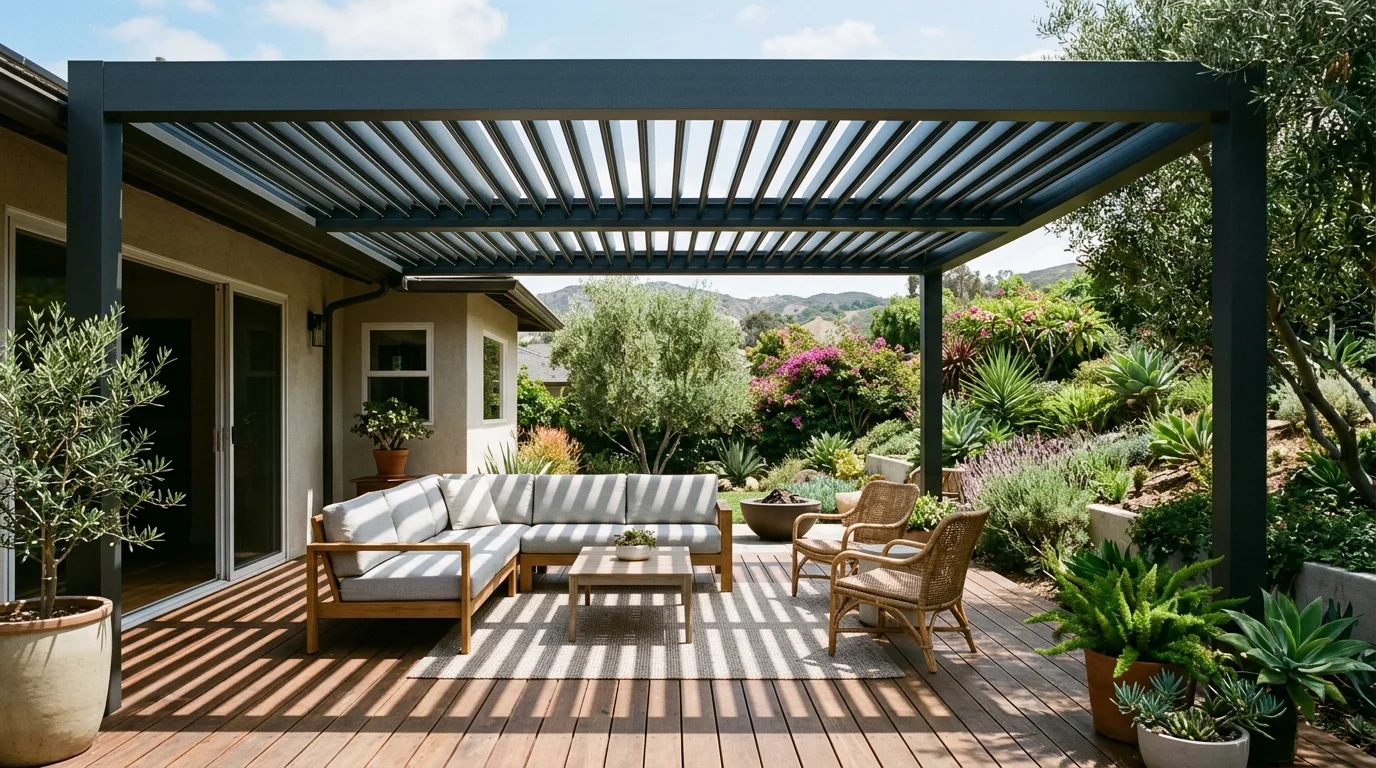
Decide what you want the roof to change
A fixed patio cover stays in one position. A louvered system is selected because its blades can change position. That distinction affects light, shade, appearance, and how you plan to use the patio.
Start with the hours when the space feels uncomfortable. Visit the patio during those hours before approving a layout. A west-facing yard may need a different blade orientation than another property nearby. Don’t rely on a rendering alone. Ask the installer to explain what the proposed orientation does at your address.
Closed louvers are often presented as part of a rain-management system. Don’t read that as a promise that every patio stays completely dry. No universal water-exclusion rating applies to every louvered product. Request the manufacturer’s written drainage and weather limitations for the exact model quoted.
The same caution applies to afternoon heat. Adjustable shade can change how much direct sun reaches the patio, but it isn’t air conditioning. Nearby walls, reflected light, blade position, and the patio’s exposure still matter.
When reviewing pergolas and shade structures, ask for a demonstration of the fully open, partly open, and closed positions. Confirm whether furniture, doors, lights, and nearby trees interfere with movement. The proposal should also identify any fixed sections that won’t open.
That review turns a broad product label into a clear operating plan. It also keeps “adjustable” from becoming an undefined sales phrase.
Compare manual and motorized controls
Manual and motorized louvers can reach the same basic design goal, but their operating details differ. A manual proposal should identify the handle, crank, or other control included with that specific product. Try the mechanism before choosing it, when a working sample is available.
For a motorized system, ask what operates the blades. The quote should name the motor, wall control, remote, and any optional sensor. It should also explain what happens during a power interruption. Don’t assume a manual override is included unless the manufacturer confirms it.
Motorized louvers introduce electrical work. Electrical scope requires its own permit even when the shade structure itself qualifies for a building-permit exemption. The installer should identify who handles that work, where power comes from, and which permit authority reviews it.
No universal motor rating, sensor function, or warranty term could be confirmed across all louvered roof products. Check the current manufacturer documents before signing. Make sure the model numbers in those documents match the quote.
Plan the wire route early. Ask whether conduit will be visible, concealed, or routed through a post. If lights, fans, or heaters are included, list each item separately. Those additions may create electrical or mechanical permit scope beyond the roof structure.
A motorized system can be convenient when its controls fit your habits. A manual system can remove powered components from the plan. The right choice depends on the written specifications, not the product category alone.
Read the framing and post layout carefully
“Aluminum” doesn’t tell you enough about a louvered roof frame. No single verified alloy, wall thickness, finish grade, or maximum span applies across every product. Ask each bidder to identify those specifications in writing.
Post spacing deserves equal attention. Longer openings can look cleaner, but the allowed span must come from the selected system’s design information. Don’t assume two proposals are structurally equal because their outside dimensions match.
Request a plan showing every post, beam, blade section, and connection point. General pergola construction guidance calls for positive connections between structural parts and lateral bracing through an approved method. The professional responsible for the design should explain how the proposed system meets those needs.
A post should never appear only after the contract is signed. Its position can affect doors, stairs, furniture, walkways, and views. Mark the proposed locations on the patio before approving them. Check how each location interacts with an existing deck frame or concrete area.
This becomes more important when the roof connects with an elevated or stepped outdoor space. Review multi-level deck design considerations before treating the roof and deck as unrelated projects. Their posts, circulation paths, and structural attachments need one coordinated plan.
Compare bids using drawings and identified products. A polished image can help you understand the look, but it doesn’t confirm span, attachment, or footing requirements.
Confirm the permit path for your address
Treat an adjustable louvered roof as a structure during planning unless the local building department determines otherwise. California Residential Code Section 105.2 exempts certain one-story detached accessory structures when the floor area doesn’t exceed 120 square feet. That rule doesn’t automatically settle the permit question for a louvered pergola.
Whether a pergola counts as a similar exempt use is a local determination. Attachment to the house, roof design, size, and added utilities can change the review. No countywide answer applies to every address or every product.
A permit exemption also isn’t a zoning exemption. Setbacks, easements, height limits, and lot coverage can still affect the placement. Electrical, plumbing, and mechanical work requires separate permitting even when the structure itself is exempt.
For a property inside San Diego city limits, start with City of San Diego Development Services. Properties elsewhere in San Diego County may fall under another city or county authority. Confirm the jurisdiction before relying on general advice.
Our pergola and patio-cover permit guide explains why local answers vary. For project-specific help, a pro matched through our permits and structural service can review the proposed scope.
When a permit is required, the independent crew matched to the project pulls it in its own name and schedules inspections. Deck Pro SD doesn’t file permits. Keep the permit number, approved plans, and inspection records with your property documents.
Make wind and drainage part of the design
Wind questions should be tied to the exact address and selected roof system. No single wind figure could be confirmed for every San Diego County property. Don’t accept a general statement that one frame works everywhere.
For an inland project in El Cajon, Ramona, or Escondido, ask for an address-specific review instead of borrowing assumptions from a coastal proposal. The quote should identify the design information used for the frame, anchors, posts, and blade assembly. If the manufacturer limits operation under certain conditions, request those instructions in writing.
Drainage needs the same level of detail. If a proposal says water travels through the posts, ask for a drawing of the full route. The plan should identify the collection channel, post used for discharge, outlet location, and any connection to site drainage.
No universal drainage rate or dry-patio promise could be confirmed across all systems. Ask what the manufacturer documents for the quoted model. Also ask where overflow goes if an outlet becomes blocked. These answers matter more than a broad claim such as “built-in drainage.”
Check the outlet location against doors, walls, steps, and walking areas. A hidden drain path can still create a visible problem at ground level. The installer should show where water leaves the system before post locations are approved.
Posts and footings also need local review. General pergola guidance describes slab or footing support, but it doesn’t confirm the correct foundation for a particular louvered roof. Existing concrete shouldn’t be treated as suitable without project-specific evaluation.
Compare louvers with simpler shade options
A louvered roof wins the comparison when adjustable blade position is central to the project. That usually means you care about switching between a more open setting and a more covered setting. The value comes from that control, so test it before paying for it.
A shade sail may fit a plan focused on a lighter visual element. A lattice pergola may fit when partial overhead coverage is the intended look. A solid patio cover may make more sense when you don’t need the roof to open. Each option still needs an address-specific review for placement, support, and permits.
Don’t compare these choices by roof price alone. No market range for San Diego louvered roof installation is published in a verifiable source. Ask independent professionals to quote the same dimensions and scope, then compare what each proposal actually includes.
Use one checklist across every bid. Include demolition, posts, footings, attachment details, drainage, finish, controls, electrical work, permit responsibility, and manufacturer documents. Record exclusions too. A lower total can reflect a narrower scope rather than the same project at a different price.
The surrounding space should guide the choice. A roof above an existing deck needs a different conversation than a detached cover over a patio. Doors, stairs, railings, property lines, and furniture all affect the usable result.
Deck Pro SD serves homeowners across San Diego County. Our San Diego deck builder referral page explains how we connect customers with licensed and insured independent pros. You contract with and pay the selected professional directly.
When to call us
Call when the project includes structural attachments, new posts, motorized controls, or an uncertain permit path. We’ll match you with a licensed local pro who can review the property and proposed system.
Call us at (858) 400-4918, leave a message, and we’ll connect you with a licensed local deck builder.