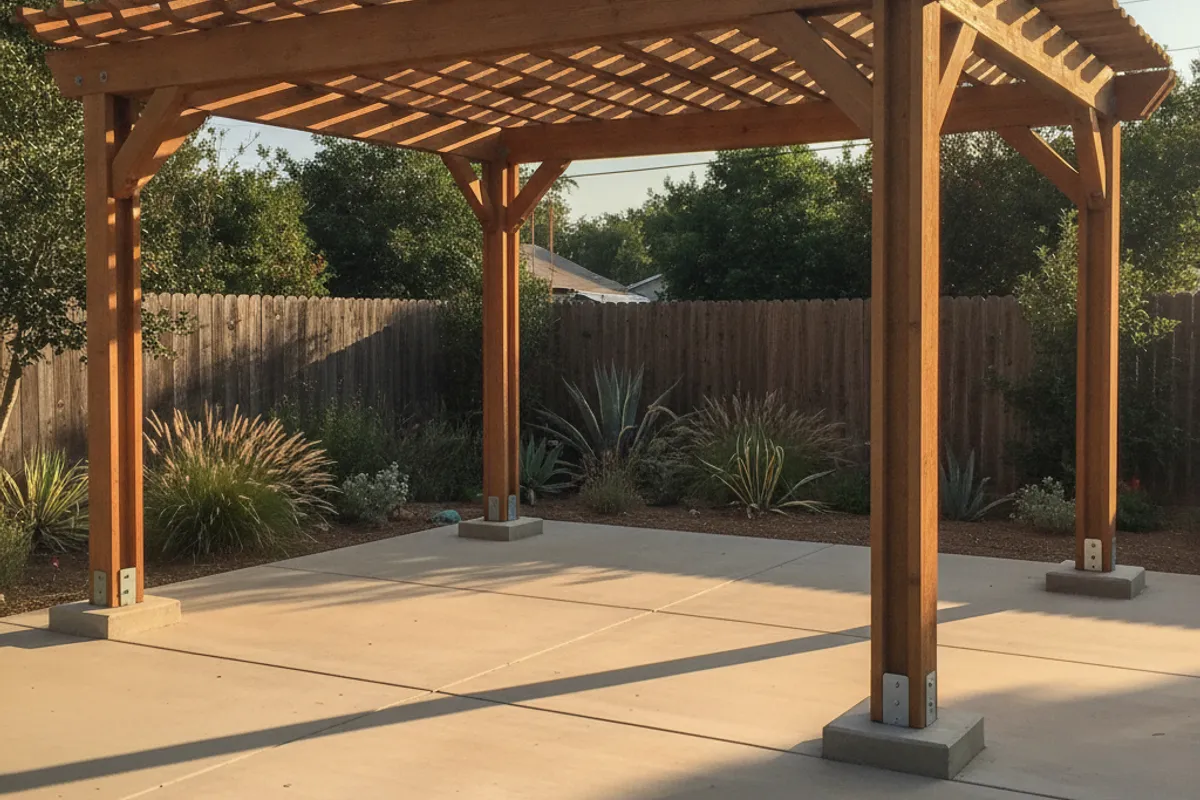
A patio cover permit in San Diego depends on three primary factors. These are whether the structure attaches to your house, its total size, and whether it carries a solid roof. The California Residential Code, Section 105.2, exempts one-story detached accessory structures from requiring a building permit provided the floor area doesn’t exceed 120 square feet. An open-slat pergola can often fall inside this exemption. A solid-roof patio cover generally will not. The pros we connect you with always confirm the structural thresholds against the currently adopted code for your exact jurisdiction before quoting the job.
Why the 120-square-foot exemption varies by city
San Diego County contains 18 incorporated cities plus vast unincorporated areas. Each jurisdiction runs its own building department. The state code exempts sheds, playhouses, and “similar uses” under 120 square feet. Whether an open-roof trellis or pergola counts as a similar use is a local determination.
One building department might officially determine that an open-roof structure without a solid cover is an exempt similar use. A neighboring city might read the code differently and require a permit for the exact same dimensions. That’s why the same freestanding pergola can get one answer in an incorporated city and another in unincorporated county, and why asking a neighbour who built one two towns over tells you very little. The crew checks the local interpretation before drawing any plans.
Pergola, patio cover, or louvered roof
These three terms describe different products with different regulatory consequences. A pergola features an open-slat roof. It doesn’t catch rain, so it rarely requires a formal drainage plan.
A patio cover carries a solid roof. Solid roofs shed water. They change the drainage profile of your yard and carry heavier structural loads. The exemption reasoning that can cover an open-slat pergola turns on the absence of that solid roof, so a solid cover is far less likely to fall inside it at any size.
Louvered roofs offer adjustable slats that close to form a solid barrier. Homeowners across the county search for these motorized systems by name. Because they close completely, the same solid-roof reasoning applies to them, so plan on a permit conversation rather than an exemption.
A permit exemption is not a zoning exemption
Skipping the building permit doesn’t mean you can build anywhere. A permit exemption is not a zoning exemption. The code states that an exemption doesn’t authorize any work that violates other laws or ordinances.
Setbacks, height limits, easements, and lot coverage rules still apply to your property. You can’t build a 110-square-foot pergola right on your property line just because it falls under the size threshold. A planning or zoning clearance is often required for a structure even when it needs no building permit. You can read more about navigating local regulations in our San Diego deck permit guide.
Adding power means adding permits
Electrical and plumbing scopes are permitted separately. This applies even when the shade structure itself is entirely exempt from a building permit.
Adding recessed lighting, overhead fans, or mounted heaters brings a permit scope back into the project. Running dedicated electrical lines outdoors requires an electrical permit. The crew we match you with will confirm the necessary electrical approvals with the local building department.
Attached versus freestanding structures
An attached pergola loads the exterior wall of your house. It requires a flashed ledger connection to safely transfer that weight. This is the exact same failure point that rots older structures in the coastal marine layer. An attached structure isn’t detached, so the 120-square-foot exemption for detached accessory structures doesn’t reach it.
A freestanding pergola stands on its own footings. Building code guidelines require posts to be supported by a minimum 3-1/2 inch slab or 12-inch by 12-inch by 12-inch spread footings. Posts placed directly into the earth need six inches of gravel at each base and must be pressure-treated or naturally decay-resistant wood. Non-pressure-treated posts must sit on piers or metal pedestals at least one inch above the slab.
The code also sets a minimum beam height of 6 feet 8 inches above the slab. It demands positive connections between the header and post, header and rafters, and rafters to the ledger. Solid blocking and lateral bracing are required to keep the frame rigid. You can learn more about these structural options on our pergolas and shade structures page.
Do pergolas actually give shade?
They provide partial shade, and the exact amount depends entirely on slat depth, spacing, and orientation. A pergola is not a solid roof.
The direction your slats run changes the shade profile throughout the day. If your rafters run north to south, they block the morning and late afternoon sun while letting midday light through. If they run east to west, they provide more consistent shade during the hottest hours of the afternoon. The pro you hire can angle the top slats to maximize protection based on the sun path across your specific backyard.
HOA architectural review in master-planned communities
Many neighborhoods add another layer of approval before you ever speak to the city. If you live in one of the county’s master-planned communities, places like Otay Ranch, EastLake, San Elijo Hills, 4S Ranch or Aviara, check your CC&Rs for an architectural review step before anything else.
Where it applies, that review runs ahead of the city permit process, and the association checks proposed height, paint colors and roofing materials against its own guidelines. Getting that approval letter first keeps you from paying to redraw a plan the association won’t accept.
Frequently asked questions
What happens if you build a patio cover without a permit?
Unpermitted work usually surfaces later. It most often becomes a problem when the home is sold or refinanced and the structure doesn’t appear on the official property record. Resolving an unpermitted structure after the fact is significantly more disruptive than permitting it correctly up front.
Does replacing an existing patio cover require a permit?
Yes, replacing structural members like posts or beams generally requires a permit. This is especially true if the repair changes the loading or configuration of the original structure. The crew checks the requirement before quoting the replacement.
Does an exempt pergola still need to meet structural requirements?
Yes. The exemption is from the permit, not from the code. Posts still need a minimum 3-1/2 inch slab or 12 inch by 12 inch by 12 inch spread footings, beams still sit at least 6 feet 8 inches above the slab, and the frame still needs positive connections plus lateral bracing.
Are footings required for an exempt pergola?
Yes, even exempt structures must be built safely. Posts must be supported by a concrete slab or spread footings. Earth-set posts require gravel bases and decay-resistant wood.
Navigating local building codes takes local experience. We match you with licensed independent deck professionals who understand San Diego County requirements. They handle the design, pull the necessary permits, and build to current structural standards. Call us to connect with a local pro and start planning your project.