If you need a deck builder in Camp Pendleton South, confirm who owns the structure first. That answer determines who can approve the design, contract with a builder, and authorize permanent changes.
Deck Pro SD matches customers with licensed, independent local pros. We don’t build decks, hold a contractor license, or approve work for a property owner.
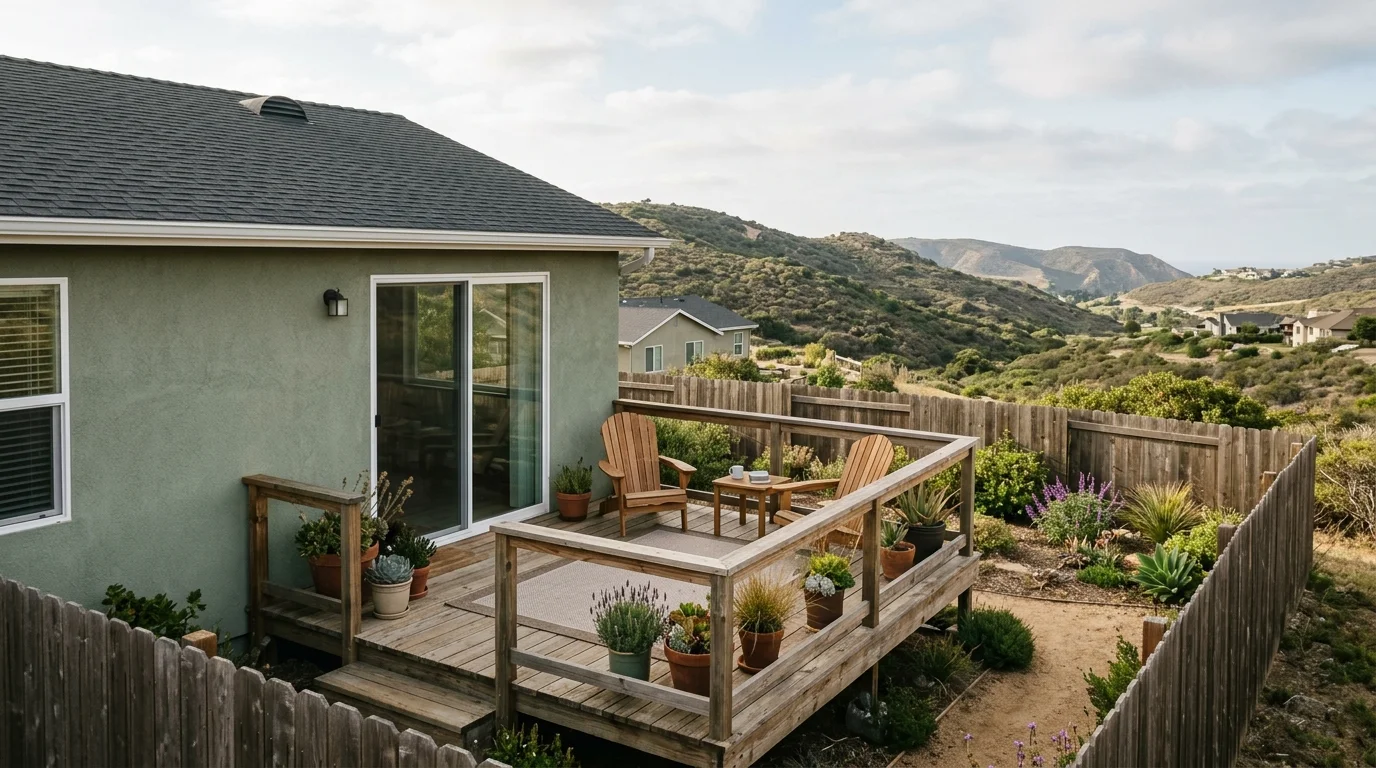
Start with who owns the structure
Housing in Camp Pendleton South is predominantly military family housing and barracks. Census tenure data indicates that residents generally don’t own the structures they occupy. That makes a deck request different from a typical owner-occupied project elsewhere in North County.
Start with the lease, occupancy agreement, or other property documents. Look for the party authorized to approve exterior changes. If the documents don’t answer that question, ask the housing office or property manager in writing. Don’t rely on a neighbor’s past experience. Their unit, agreement, or proposed project may differ from yours.
The approving party should see the actual scope. “Outdoor platform” isn’t specific enough. Describe whether the structure touches the building, requires footings, includes stairs, or changes an existing railing. Include the proposed location and materials. Ask whether plans, contractor information, or restoration terms are required.
A tenant’s permission to occupy a home isn’t the same as permission to alter it. The exact approval rule for every Camp Pendleton South property couldn’t be confirmed as one public standard. The owner, housing provider, or authorized manager sets that part of the process.
If you’re the confirmed owner, document that before requesting builder proposals. If you represent an owner, establish your authority first. A local pro can then discuss the physical work with the correct decision-maker. Our Camp Pendleton deck builder connection page is a practical starting point once that authority is clear.
Read the housing era correctly
The U.S. Census Bureau’s 2023 American Community Survey counts 4,859 housing units in Camp Pendleton South. It reports 17% built before 1978. Nearly 60% were built in 2000 or later.
Those figures describe the area’s housing mix. They don’t establish the age or condition of one deck. A newer home can have a later addition. An older unit may have a replaced landing or no deck at all. The site visit still matters.
Give the builder whatever history you can confirm. Useful records include approved plans, dated repair documents, product labels, and written property approvals. State clearly when the history is unknown. Photos can help explain the layout, but they don’t confirm hidden framing or connections.
The construction era also shapes the first conversation. For an existing structure, identify whether you’re discussing surface boards, railings, stairs, or structural framing. These aren’t interchangeable scopes. A cosmetic request may become a structural discussion after inspection, but that decision belongs to the independent professional evaluating the property.
For a proposed deck, don’t use the neighborhood’s average age as a design shortcut. Ask the builder to assess the actual building and proposed location. The owner or housing authority must still approve the change. The relevant permitting authority must decide whether a permit applies.
This fact-first approach keeps assumptions out of the proposal. It also helps a matched professional separate a repair request from new construction before materials or scheduling enter the discussion.
Base housing has its own approval path
On-base housing and an off-base address near Oceanside or Fallbrook shouldn’t be treated as the same project. The approving owner, property documents, and permitting jurisdiction may differ. Confirm each one for the exact street address.
For base housing, ask the current housing office or property manager three direct questions. Who can authorize the work? What documents must be submitted? Who must receive the completed plans or contractor details? No single verified public rule answered those questions for every Camp Pendleton South residence.
Off base, begin with the recorded or confirmed property owner. Then identify the authority responsible for that address. If an HOA or property manager is involved, ask whether it has a separate review. Don’t assume one approval replaces another.
Building permission and property-owner permission should be treated as separate checkpoints. When a permit is required, the independent crew matched to the job pulls it in the crew’s own name and schedules the inspections. Deck Pro SD doesn’t file permits or act as a party to them. Our permits and structural service page explains how that referral scope works.
Contractor verification is another separate step. The pros we connect you with are licensed and insured, but you should still verify the individual contractor assigned to your project. Use the official CSLB license check and match the listing to the name on the proposed contract.
Get every approval in writing before permanent work begins. The written scope should identify the property, decision-maker, proposed structure, and responsible contractor. That gives the owner and builder the same project to review.
Treat removable and permanent work differently
Renters often start by considering something freestanding or removable. That’s a useful design discussion, but those words don’t create automatic approval. The property owner or housing authority still decides what may be placed at the residence.
Ask how the proposed structure rests on the site. Does it require excavation, a slab, footings, anchors, stairs, or a guard? Does it touch the building? Would removal leave holes or damaged surfaces? A licensed deck builder can describe the planned assembly. The approving party can then decide whether that scope is acceptable.
Anything attached to the building needs especially clear documentation. Ask the professional to identify every connection point and structural component. Don’t describe an attached deck as temporary simply because you expect to move soon.
Code questions also depend on the final design. California Residential Code guidance requires guards along qualifying open-sided walking surfaces more than 30 inches above the floor or grade below. California deck guards must be at least 42 inches high. A stair flight with four or more risers requires a handrail on at least one side. The local authority must confirm how current requirements apply to the submitted project.
For a renter, the cleanest proposal is one the owner can understand without guessing. Include a drawing, dimensions, materials, anchoring method, and removal plan. State who would restore the site if the structure is later removed.
Don’t purchase materials based only on an informal conversation. Written approval should match the version a builder is actually being asked to price and construct.
Match materials to the exact site
An address near the ocean deserves a site-specific materials conversation. A general Camp Pendleton South location isn’t enough to select boards, fasteners, connectors, or finishes.
No single exposure rating or rainfall figure could be confirmed for every property near the base. Ask the matched builder to document the conditions observed at your address. The product manufacturer and approving authority should provide the controlling requirements for the selected assembly.
When comparing materials, request the exact product name rather than a broad label. “Composite” covers different board systems and installation instructions. Our composite decking overview can help you prepare questions, but the professional must match the product to the project.
Hardware deserves the same level of detail. Ask which fasteners and connectors the builder proposes. Request the relevant manufacturer instructions. If the deck attaches to an existing structure, ask how that connection will be detailed and reviewed.
Our guide to decking near San Diego’s coastal salt air offers a comparison framework. Use it as a question list, not as a substitute for an address-specific assessment.
The written scope should identify boards, visible trim, framing, connectors, fasteners, railings, and finish. It should also identify any product care instructions the owner will receive. This makes proposals easier to compare and gives the approving party a concrete package to review.
Plan backward from a PCS date
A PCS date changes the planning window, but it doesn’t create a reliable shortcut. Approval, design, permitting, materials, and site conditions can each affect the schedule. No fixed new-deck timeline could be confirmed for every Camp Pendleton South project.
Start with the date when you must hand back or transfer the property. Then work backward through clear decision points. Confirm ownership first. Secure written permission next. Define the scope, determine whether a permit applies, and obtain the builder’s written schedule before authorizing work.
Repairs have a narrower published planning range. Most targeted repairs finish in one to five days. Structural rebuilds of an affected section take one to three weeks. Those ranges aren’t promises for a particular address. The independent pro must inspect the deck and confirm the actual scope.
New construction needs its own written schedule. Ask which milestones depend on approval or inspection. Ask what must happen before materials are ordered. If your orders change, tell the owner and contractor promptly. Don’t assume another resident can take over your agreement.
A rushed choice can also blur the contractor’s identity. Review our guide on how to pick a San Diego deck builder before signing. Verify the contractor through CSLB, compare the written scope, and make sure the approving party recognizes the same plan.
If the schedule doesn’t fit the remaining occupancy window, pause the permanent project. Ask the property owner which alternatives may be considered. Don’t convert the design into a “temporary” structure without a fresh review.
When to call us
Call when ownership is confirmed and you need a licensed deck builder to assess permanent framing, stairs, guards, or an attached structure. The independent pro can define the work, and the crew matched to the job pulls any required permit in its own name.
Call us at (858) 400-4918, leave a message, and we’ll connect you with a licensed local deck builder.