For exterior remodeling in Lakeside, settle the wall and opening details before building the deck. That order helps the siding, doors, drainage, and deck attachment work as one project.
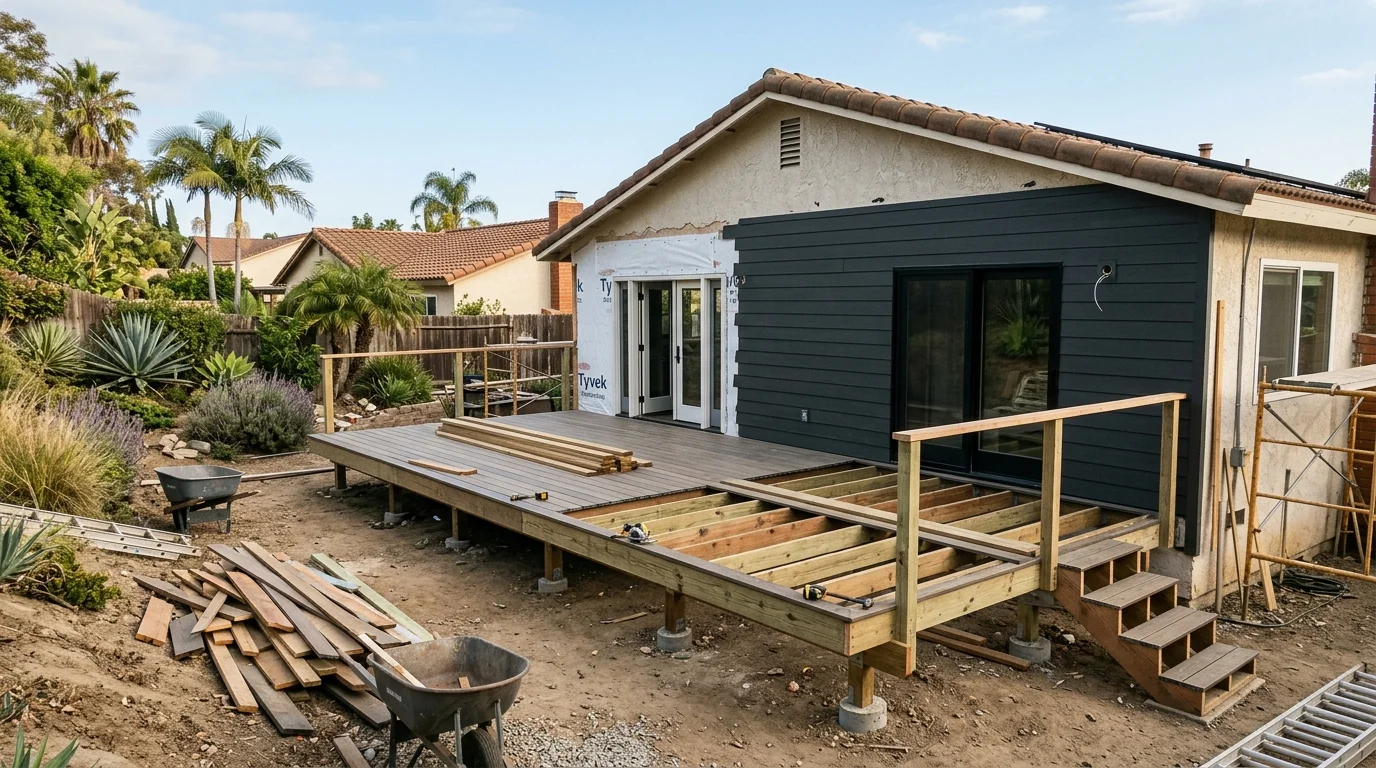
Start with everything that touches the house
A deck can stand apart from a house or connect to it. That choice affects the rest of the exterior plan.
When the design includes a wall connection, identify every project that reaches that wall. The list might include stucco, siding, doors, windows, exterior lighting, and drainage. Those decisions should be settled before the deck surface blocks access.
Begin with a simple elevation drawing. Mark the planned deck surface, door openings, wall finishes, and roof drainage. The siding and deck pros can then discuss where their scopes meet. Each professional should know who prepares the wall and who finishes each transition.
Don’t rely on assumptions between trades. Ask for written scope notes covering demolition, wall preparation, deck attachment, and final exterior finishes. If the deck will be freestanding, have the builder explain how that choice affects the layout. If it will connect to the house, ask how the attachment will coordinate with the wall system.
The exact answer depends on the property. A Lakeside remodel shouldn’t follow a generic countywide sketch. The same principle applies to a deck project in Lake San Marcos, but the actual building conditions must guide the plan.
Structural work may also affect permitting. Our permits and structural service connects homeowners with licensed, independent pros who can review that scope. When a permit is required, the matched crew pulls it in its own name and schedules the inspections.
Finish siding and stucco before closing access
New siding or stucco changes the finished face of the wall. A connected deck also creates a permanent transition at that same surface. Plan both details together.
Ask the exterior contractor to identify the final wall thickness. Then have the deck builder review that condition before ordering material or setting attachment points. The goal is to avoid designing the deck around a wall finish that’s about to change.
If damaged stucco or siding is already visible, address its scope before covering nearby areas. The wall professional should decide what needs removal and replacement. The deck professional should decide how the planned deck relates to that finished surface. Neither trade should guess about the other’s work.
Paint belongs in this conversation too. Painting the broad wall area before deck construction can make access simpler. Final touchups can follow after nearby work is complete. The specific order should come from the painters and builders working on the property.
Existing deck damage can alter the plan. Like-for-like board replacement usually doesn’t require a permit in San Diego. Replacing structural members often does, especially when loading or configuration changes. Ledger boards, joists, beams, and posts are structural members.
If the project exposes damage, pause before covering it. A licensed professional can determine whether the scope remains a surface repair or becomes structural work. Our deck repair and restoration referrals can help connect you with an independent local builder for that review.
Set windows, doors, and thresholds first
A new exterior door can change the deck layout. Its opening, threshold, swing, and surrounding wall finish all affect the nearby surface.
Choose the door before finalizing the deck elevation. Provide the actual product information to the deck builder and exterior contractor. Don’t plan from a showroom photo or a rough opening alone. Each professional needs the same finished condition.
The doorway also needs a clear transition plan. Ask who prepares the opening, who installs the door, and who completes the surrounding finish. Then ask the deck builder how the finished deck surface will meet that area. The answer should be specific to the selected door and the property.
Windows can create similar conflicts. A changed sill height or wider opening may affect rail placement, built-in seating, or stairs. Review the whole wall elevation before approving those features. It’s easier to move a line on a drawing than to revise completed framing.
No universal threshold detail could be confirmed for every Lakeside property. The correct arrangement depends on the door, wall assembly, deck design, and requirements applied to that address. Ask the responsible building department and the licensed professionals involved to confirm the final detail.
Keep product decisions documented. Share approved door and window information with every affected trade. If a product changes, notify the deck builder before construction continues. Small product changes can create a different finished condition at the wall.
Plan roof water before placing the deck
Roofing, gutters, and downspouts should appear on the same exterior plan as the deck. Don’t leave roof drainage as a note for the end.
Start by marking every existing outlet near the proposed deck. Then ask the roofer, gutter contractor, and deck builder to agree on a discharge plan. The arrangement should keep water from being directed onto deck boards, stairs, posts, or wall connections.
Don’t assume an existing downspout must stay in place. It may need a different route as part of the larger remodel. The responsible drainage professional should evaluate the property and propose the route. The deck builder can then plan around the confirmed location.
Replacing the roof can also change gutter placement. If roofing work is already planned, complete those decisions before approving the final deck footprint. Share the roof and gutter plan with the deck professional. That keeps stairs, railings, and posts from being placed where drainage components need access.
The property should be evaluated before anyone promises a specific drainage solution. We can’t confirm the correct outlet, pipe route, or discharge point for a Lakeside address. Those details depend on the actual roof, grade, wall, and proposed deck.
Write the drainage responsibility into the project scopes. Identify which contractor moves each component and who reconnects it. Also document when that work occurs. A clear handoff prevents the downspout from becoming an unresolved detail after the deck is framed.
Coordinate permits and trade handoffs
Permitting should be part of the schedule, not a last-minute task. The deck builder needs to understand the final exterior design before preparing any required documents.
No Lakeside-specific deck permit rule is published in a source we can verify. Ask the building department responsible for the property to confirm current requirements. Don’t assume that guidance for another San Diego County address applies unchanged.
For deck repairs, like-for-like board replacement usually doesn’t require a permit in San Diego. Structural replacement often does, especially when it changes loading or configuration. The licensed crew should check the project before quoting the structural scope. When required, that independent crew pulls the permit and schedules the inspections.
Our guide to deck permits in San Diego explains what homeowners should organize before speaking with a builder. Keep the door, siding, stucco, and drainage decisions with those project records.
Trade handoffs should be written in plain language. State when the wall is ready for deck work. Identify who completes unfinished areas around the connection. Confirm whether another trade must return before an inspection can move forward.
Don’t schedule every trade from an ideal calendar. Build the sequence around completed prerequisites. The deck crew shouldn’t reach a required inspection point while another contractor still controls an unfinished wall condition.
Deck Pro SD is a referral service. We don’t perform construction, file permits, or employ inspectors. We connect homeowners with licensed and insured independent deck professionals. Before contracting directly, check the professional’s current status through the California Contractors State License Board.
Spend in the order that protects later work
A useful budget order follows access and dependency. Fund the work that will become difficult to reach after the deck is built.
Start with decisions at the house. That includes damaged exterior finishes, changed openings, and confirmed drainage routes. Next, settle the deck’s structural concept and permit path. Decorative choices can follow once those conditions are clear.
Ask each contractor to separate required preparation from optional finish upgrades. This helps you see which decisions affect another trade. It also makes change requests easier to evaluate before work reaches the wall.
Don’t compare proposals by one bottom-line figure alone. Compare the stated scope. One proposal may include wall preparation or disposal that another excludes. Another may assume a door, gutter, or stucco detail will be completed by someone else.
No overall cost for exterior remodeling in Lakeside is published in a verifiable source. Deck Pro SD doesn’t set contractor prices. The independent professional sets the price and contracts with you directly. Ask for written proposals based on the same drawings, materials, and division of work.
Our San Diego deck cost guide can help you organize the questions. Confirm every current figure directly with the professional before making a budget decision.
Leave a contingency decision process, not an invented percentage. Decide who can approve changed scope, how it will be documented, and whether related work must pause. Exterior remodeling often joins several separate contracts. Clear approval rules keep one trade’s change from silently altering another trade’s work.
When to call us
Call when a Lakeside exterior remodel includes a connected deck, structural repair, changed doorway, or permit question that needs a licensed deck professional. The pros we connect you with are licensed and insured, while Deck Pro SD remains the referral service.
Call us at (858) 400-4918, leave a message, and we’ll connect you with a licensed local deck builder.