Finding a deck builder in Valley Center starts with the parcel, not the board color. Acreage, exposed grades, access, and parcel-specific rules can shape the project before materials are chosen. Deck Pro SD matches homeowners with licensed and insured independent local pros, but doesn’t perform construction.
Start with the parcel, not a catalog
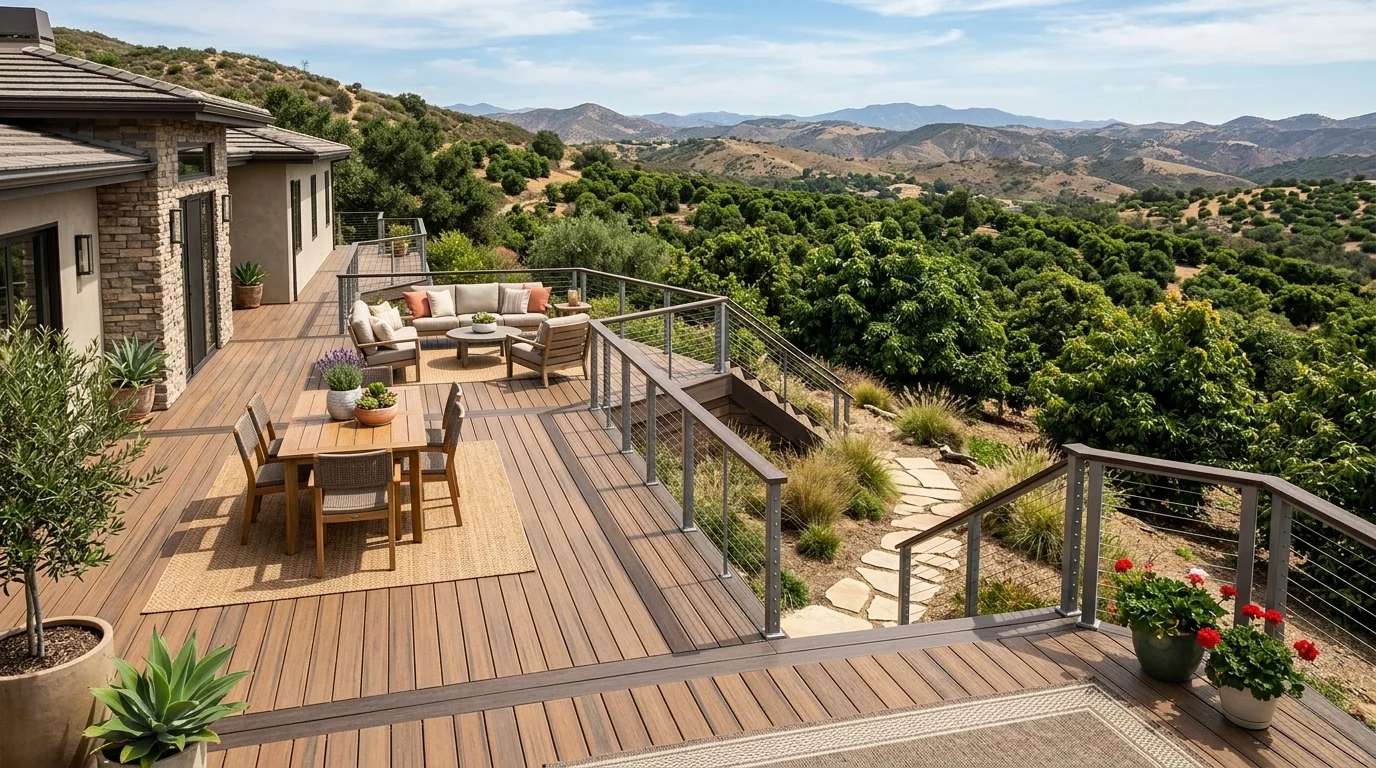
An acreage deck needs a clear purpose before anyone draws its outline. Decide whether it should frame a view, cross a grade change, extend a doorway, or create separate outdoor zones. Those choices affect its position, stairs, railings, and connection to the house.
Walk the proposed area with the builder before discussing finishes. Mark doors, slopes, existing structures, utilities, gates, and any area that must remain open. If the deck sits away from the house, clarify how people will reach it. If it connects to the home, ask how the proposed framing will meet the existing structure.
A view deck also needs deliberate sightlines. Stand at likely seating height, not only at ground level. Consider where rail posts, stairs, and furniture would interrupt the view. A larger platform isn’t automatically more useful. A smaller shape placed carefully may serve the property better.
Grade changes deserve attention early. A plan that looks simple from above can involve several elevations. Review how people will move between the house, deck, yard, and driveway. If the project needs separate levels, compare multi-level deck options before locking the footprint.
Bring photos, a rough sketch, and your priorities to the first conversation. The Valley Center deck builder service page is a starting point for requesting a local match. The independent professional can then assess the actual parcel and proposed scope.
Newer housing doesn’t settle the framing
The U.S. Census Bureau’s 2023 five-year housing data shows that 37.7% of Valley Center homes were built before 1978. That sits below the 48.1% median among the 52 San Diego County places with comparable Census data. In that limited sense, Valley Center has newer housing than much of the county.
That percentage doesn’t date your deck. It also doesn’t confirm how its framing was designed, connected, altered, or maintained. A newer home can have an older exterior addition. An existing deck may also have changes that aren’t visible from the walking surface.
If the project will reuse any structure, ask the builder to separate observed conditions from assumptions. The review should identify which ledgers, joists, beams, posts, bases, and connections are intended to remain. Any concealed area should be treated as unknown until it can be evaluated through an appropriate method.
This distinction matters when a new surface is planned over existing framing. Material choice shouldn’t come before the supporting structure is understood. The added finish doesn’t establish whether the framing is suitable for the proposed layout.
For repairs, like-for-like board replacement usually doesn’t require a San Diego permit. Replacing structural members often does, especially when loading or configuration changes. The matched crew checks the requirement before quoting and pulls any required permit in its own name.
Housing-age data gives useful context, but it isn’t an inspection. The parcel, structure, and proposed work still control the decision.
Plan ridge details around documented exposure
An open ridge can raise questions about Santa Ana wind exposure. However, a parcel-specific wind value for Valley Center is not published in a verifiable source. Don’t copy a design figure from another property or a generic online chart.
Ask the builder how site exposure will be documented. Plans should address the full path through the deck, including decking, joists, beams, posts, footings, and connections. If the project needs a separate design professional, clarify that responsibility before approving the scope.
Railings shouldn’t be chosen as decoration alone. Their posts and connections belong in the framing conversation. The California Residential Code requires guards along qualifying open sides more than 30 inches above the floor or grade below. That measurement considers points within 36 inches horizontally from the edge.
Required deck guards must be at least 42 inches high. Their openings generally can’t allow a four-inch sphere to pass. Guards and handrails must also withstand a 200-pound concentrated load along the top. Infill components have a separate 50-pound load requirement over one square foot.
Those minimums don’t establish a wind-specific design for an exposed parcel. They do show why the rail, posts, blocking, and framing must be considered together. Ask for drawings that identify the intended connections rather than relying on a finish rendering.
A multi-level deck can add another layer to that review. Each landing, stair run, open edge, and level change needs to be shown clearly before construction begins.
Compare materials with real samples
Composite and wood shouldn’t be compared through color names alone. Place actual samples where the deck will sit. View them during the brighter part of the day and again when the area is shaded. Hold each sample with a bare hand before making a comfort decision.
No product-level surface-temperature figure for a Valley Center installation is published in a verifiable source. Ask each manufacturer for current test information covering the exact board line and color. A claim about one product shouldn’t be applied to every composite board.
Expansion details also come from the selected manufacturer’s current installation instructions. Ask the builder to identify the product, fastening system, board direction, and required spacing in the written scope. Don’t accept a general gap copied from another brand or product line.
Color remains a practical design choice. Compare lighter and darker samples against the house, soil, hardscape, and expected furniture. Check whether the sample’s texture works for the people who will use the space. Product literature can then answer line-specific care and installation questions.
Our composite decking overview explains the service category. The composite versus wood guide helps organize the broader decision.
Wood may still be the better fit when natural appearance is the homeowner’s main priority. That choice should include a care plan from the independent builder. Composite may fit when a specific product’s appearance and published instructions match the project. Neither label replaces product-level research.
Set the delivery plan before construction
A long driveway or working property changes how materials reach the deck area. Walk the delivery path before the order is placed. Note gates, turns, slopes, overhead obstacles, parked equipment, animals, irrigation areas, and surfaces that must remain clear.
Ask whether the delivery vehicle can reach the proposed staging area. If that hasn’t been confirmed, identify a separate unloading point. The builder and supplier should agree on who moves material from that point and where it will be protected.
Choose a staging area that doesn’t block daily access. Keep necessary routes to the house, driveway, outbuildings, and active parts of the property in the written plan. If the parcel includes a grove or work area, mark boundaries instead of relying on verbal directions.
Board length and package size should also be discussed before delivery. Ask the builder to compare the material order with the access route and finished deck layout. Confirm where waste, packaging, and removed material will be held during the job.
The agreement should also identify who accepts the shipment and documents visible damage. Deck Pro SD doesn’t buy, receive, store, or transport project materials. Those arrangements belong between the homeowner, supplier, and independent professional.
Access planning isn’t glamorous, but it prevents avoidable confusion. A clear route and staging sketch gives every party the same reference. It also lets the homeowner protect areas that aren’t part of the construction zone.
Keep fire and permit questions parcel-specific
Fire-related requirements shouldn’t be inferred from a Valley Center mailing address. This page couldn’t confirm whether a particular parcel has a mapped fire-hazard designation or which material rules apply there. Check current mapping and project requirements with the authority that has jurisdiction over the property.
Ask that authority whether the proposed location, structure, and material create any special review. If an ignition-resistance rule applies, request the exact requirement in writing. Then have the builder identify the product documentation that answers it. A marketing phrase isn’t a substitute for an accepted product classification.
Our San Diego fire-zone deck material guide provides questions to bring into that conversation. Its purpose is to help compare materials after the parcel’s actual requirements are known.
The same approach applies to permits. A Valley Center-specific permit rule for every new-deck scenario is not published in a source we can verify. Confirm the current requirement with the office controlling the parcel before plans are finalized.
When a permit is required, the independent crew matched to the project pulls it in its own name and schedules inspections. Deck Pro SD doesn’t file permits and isn’t a party to them.
Before hiring, check the professional through the California Contractors State License Board license search. Match the record to the person or business named in the proposed contract.
When to call us
Call when acreage, grade, wind exposure, existing framing, access, or parcel rules need review by a licensed deck building professional. Call us at (858) 400-4918, leave a message, and we’ll connect you with a licensed local deck builder.