A Ramona deck plan starts with the parcel, not a catalog photo. Access, existing framing, buried utilities, and permit jurisdiction should be settled before materials are ordered. A local deck builder can turn those site conditions into a practical scope.
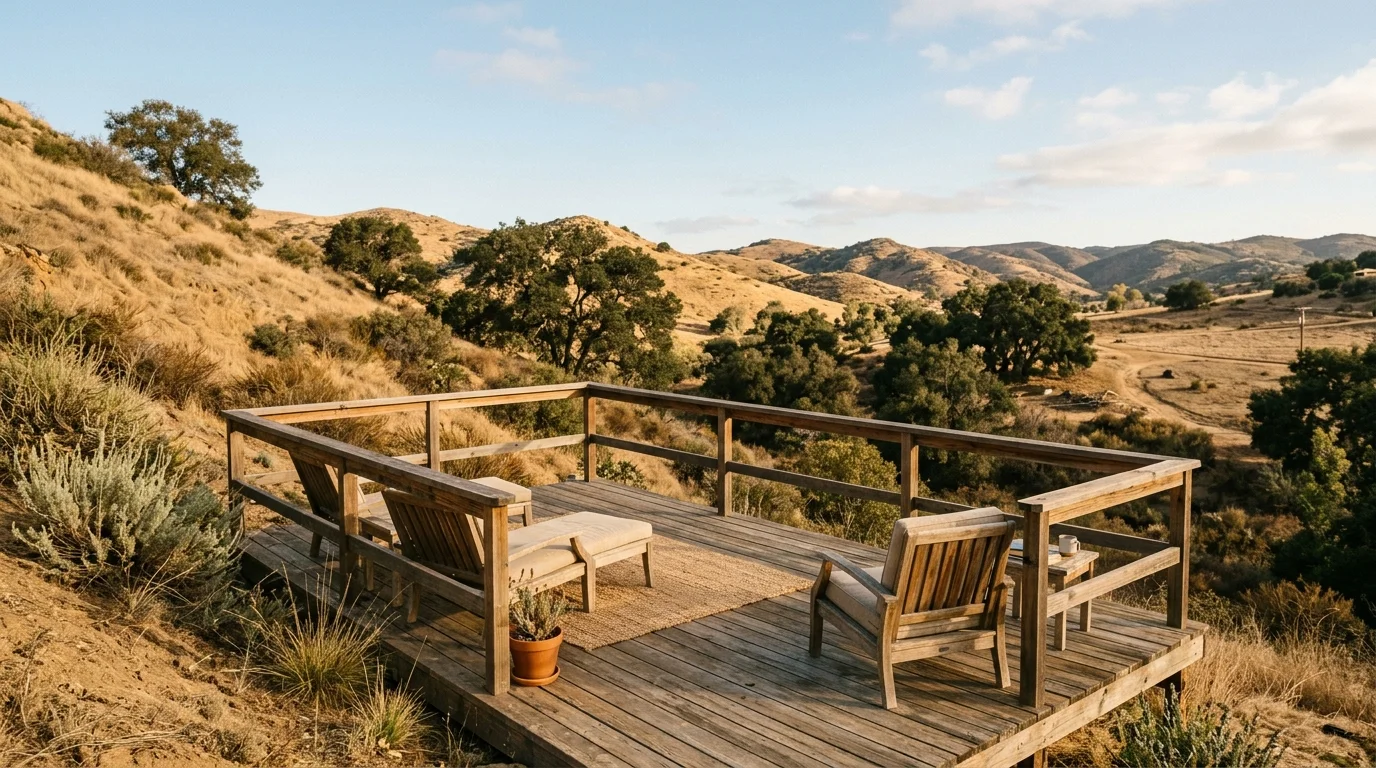
Start with the parcel, not the Ramona label
The word Ramona isn’t a parcel specification. Two properties with the same mailing area can present different design and access questions. Your builder needs observations from the actual site before recommending framing or materials.
Exact wind, temperature, rainfall, and dust figures are not published for an individual Ramona parcel. Don’t let anyone substitute a broad regional number for a site review. Ask the builder to document what applies at your address.
Start with a simple property brief:
- Note when the proposed deck receives direct sun and shade.
- Record where wind or blowing dust is noticeable.
- Measure gates and other tight access points.
- Photograph slopes, walls, trees, and nearby structures.
- Mark the proposed route between unloading and construction areas.
- Identify where materials could be stored without blocking access.
Long or narrow driveways also deserve attention when they exist. Ask the supplier or contractor to confirm the delivery route before ordering. A Ramona delivery route is not published, so check the route from the supplier’s yard to your parcel.
These observations aren’t structural conclusions. They’re a useful starting point for the licensed and insured professional assessing the job. Our Ramona deck builder referral page can help you connect with a local pro who can review the property.
Treat housing age as a reason to inspect
U.S. Census Bureau American Community Survey 2023 five-year data, table B25034, reports that 41.6% of Ramona homes were built before 1978. That figure describes the community’s housing stock. It doesn’t establish the age or condition of your house, deck, or framing.
Use the number as a reason to verify what’s present. Don’t use it to diagnose a particular structure. A builder should inspect the actual connection points and identify the visible framing before proposing repair, expansion, or replacement.
For an existing deck, ask the builder to address these items in writing:
- Which parts of the framing will remain?
- Can the ledger and its connections be inspected?
- Are posts, beams, and joists staying or being replaced?
- Will the deck’s size, loading, or configuration change?
- Does the proposed scope require structural plans or a permit?
Like-for-like board replacement usually doesn’t require a permit in San Diego. Replacing ledgers, joists, beams, or posts often does, especially when loading or configuration changes. The matched crew should confirm the requirement before quoting and pull the permit when required.
If you’re considering a traditional surface, review the available wood deck options with the builder. Ask how the proposed board, framing plan, and finish fit the property. Material selection shouldn’t come before the existing structure is understood.
Make wind a design input
An open area may feel more exposed than a sheltered yard. That observation still doesn’t provide the design value a contractor needs. The parcel’s applicable wind criteria are not published in a source we can verify, so they should be verified through the authority reviewing the project.
Bring the builder photographs from several directions. Point out where the proposed deck meets the house, where it faces open ground, and where existing walls or trees affect the site. Ask how the confirmed criteria appear in the plans for posts, beams, connections, and railings.
California residential guidance provides several useful railing checks. Guards are required along open walking surfaces more than 30 inches above the floor or grade below, measured at any point within 36 inches of the open edge. Required deck guards must be at least 42 inches high. Guards and handrails must withstand a concentrated load of 200 pounds applied along the top.
Those figures don’t determine the entire railing design. They also don’t establish which guard condition exists on your parcel. The licensed professional should apply the current requirements to the actual deck height, stairs, landings, and edge conditions.
When comparing proposals, look for a clear connection between the site review and the framing plan. A contractor should be able to show where the confirmed design inputs affect the structure. Avoid treating heavier-looking lumber or thicker posts as proof that the plan has been checked.
Map buried systems before the footprint is fixed
A proposed deck footprint can overlap important private property systems. If your parcel has a well, septic system, propane service, irrigation, or private electrical runs, locate them before footing positions are finalized.
No published source confirms where those systems sit on any Ramona property. A neighbor’s layout won’t answer that question. Gather whatever records came with the house, then ask the relevant provider and permitting authority what locating steps apply.
Give the builder everything you can confirm:
- Available property or system plans
- Visible tanks, meters, valves, cleanouts, and control boxes
- Known private utility routes
- Easements shown in property records
- Areas that must remain accessible
- Prior excavation or repair records
A visual guess isn’t enough for digging. Ask the contractor to state who will confirm the proposed footing locations and how conflicts will be handled. If a location remains uncertain, resolve it before approving excavation.
This step can also influence the deck layout. Moving a footing, stair landing, or post may change the structural plan. It may also affect the permit documents. Keep those changes with the matched professional, not as informal adjustments after construction begins.
Deck Pro SD doesn’t locate utilities or perform construction. We connect homeowners with independent local deck builders. The homeowner contracts with and pays the professional directly.
Confirm the permitting authority for the address
A Ramona mailing address alone doesn’t confirm which office reviews a particular project. The correct permitting authority for a specific parcel couldn’t be verified here. Use the property address to confirm jurisdiction before relying on permit guidance from another community.
Ask the reviewing authority these direct questions:
- Does the proposed deck require a building permit?
- What plans and supporting documents are required?
- Are separate reviews needed for any added electrical work?
- What inspections apply to the approved scope?
- Do zoning, easement, setback, or lot restrictions affect placement?
A permit exemption doesn’t automatically remove other planning or zoning requirements. Electrical, plumbing, and mechanical work may also require separate permits even when a structure receives an exemption.
The independent crew matched to the project pulls any required permit in its own name and schedules the inspections. Deck Pro SD doesn’t file permits and isn’t a party to them. Our permits and structural service overview explains how that responsibility fits into the referral process.
For broader preparation, read our guide to deck permits in San Diego. Then confirm the current answer for your address with the reviewing authority. The permit office, not a general article, determines what it will accept for that parcel.
Put access and delivery into the schedule
People often compare a backcountry proposal with a similar-looking deck elsewhere in San Diego. Appearance alone doesn’t show whether the projects share the same access, unloading, storage, permit, or framing conditions.
No published Ramona-specific construction duration or delivery allowance is available. Ask each contractor to build those details into the written schedule instead of relying on a broad regional assumption.
The schedule should identify:
- How materials will reach the property
- Where deliveries can be unloaded
- Whether gates or turns limit vehicle access
- How materials will move from unloading to the deck
- Where boards and framing will be stored
- When any required plan review and inspections occur
- Which decisions must be completed before ordering
Ask whether travel and delivery assumptions are included in the proposal. If the route changes, have the contractor explain how that affects its schedule and contract. Don’t rely on an unwritten promise that access will work itself out.
Material choice belongs in this discussion. Ask the builder to name the proposed product, fasteners, framing approach, and care requirements. Then compare those details against the site conditions the builder documented.
Ramona-specific fire-zone requirements weren’t confirmed for a particular address here. Our article about fire-zone deck materials in San Diego offers background questions, but it doesn’t establish your parcel’s classification. Ask the reviewing authority whether any fire-zone rules apply, then have the contractor reflect that answer in the plans and material schedule.
When to call us
Call when an existing deck has structural questions, or when a new rural deck needs coordinated framing, access, and permit planning. Call us at (858) 400-4918, leave a message, and we’ll connect you with a licensed local deck builder.