If you’re searching for a deck builder in San Marcos, start with the property. Sun exposure, grade, housing age, HOA documents, and permit needs can change the plan. Deck Pro SD matches homeowners with licensed, independent local pros who serve San Marcos and nearby North County communities.
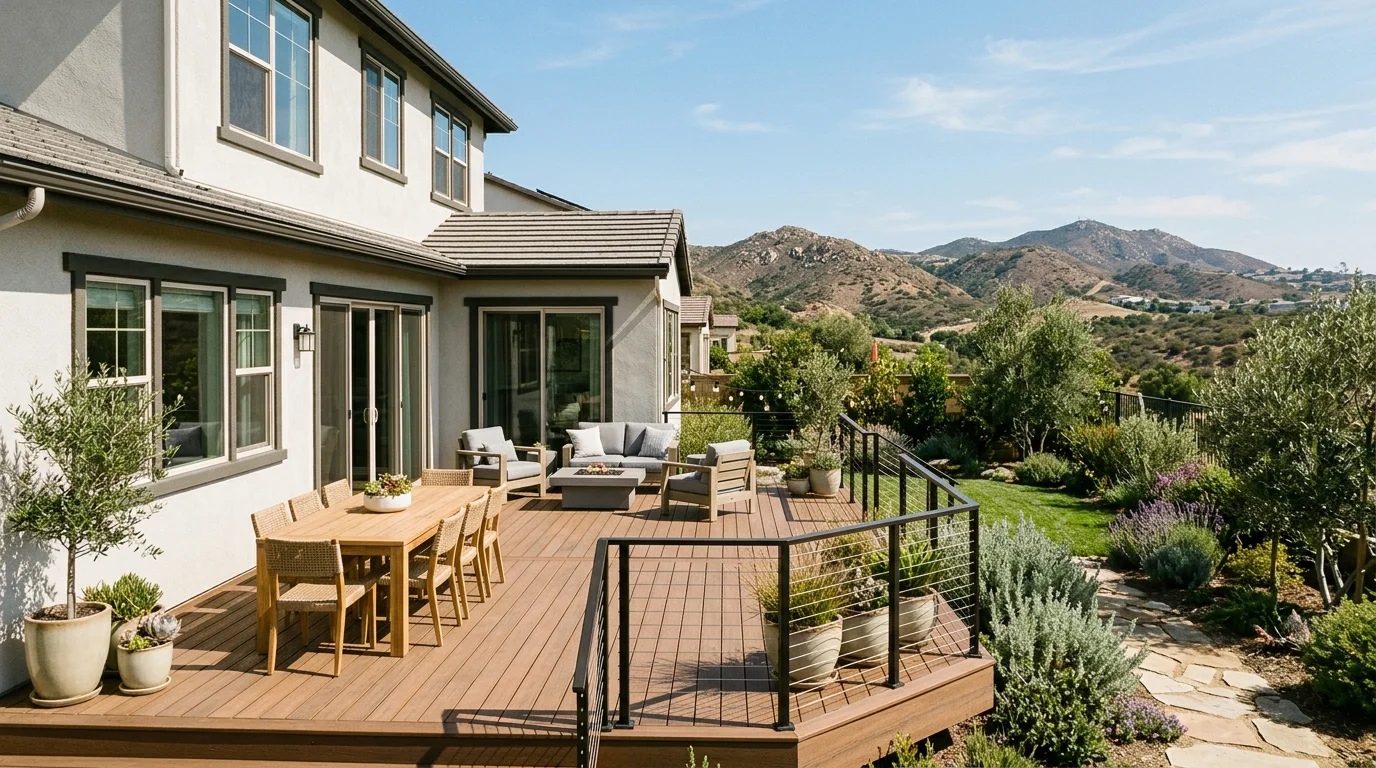
Let the property guide the material choice
Inland North County is often described as hotter and drier than the coast. Exact city-level temperature and rainfall figures for this comparison couldn’t be confirmed from an approved primary source. Before choosing boards or a finish, assess the conditions at your address.
Visit the planned deck area during the morning and afternoon. Notice when direct sun reaches it and how long shade remains. Look for irrigation spray, roof runoff, and damp areas beside the house. These observations are more useful than a broad regional label.
Place material samples in the intended location when possible. Walk on them after several hours of direct sun. View each color beside the exterior paint, paving, and landscaping. Ask the builder how the product’s current installation instructions apply to your design.
Homeowners commonly compare wood and composite, but product details vary. Review our composite versus wood guide before narrowing the options. A matched pro can also explain how framing, board layout, and exposed edges affect the finished appearance.
For composite decking, confirm care instructions and product terms directly with the manufacturer. No product warranty length should be assumed from a material category alone. Get the exact product name and current documents before signing a contract.
There isn’t a verified citywide new-deck price for San Marcos, Vista, or Escondido here. The independent builder sets the quote. Ask for separate descriptions of framing, decking, railings, stairs, drainage details, and permit work.
Newer housing still needs a property-specific plan
U.S. Census Bureau data gives useful context for San Marcos and Vista. According to the 2023 five-year American Community Survey, 23.8% of San Marcos homes were built before 1978. In Vista, the share was 34.6%.
Both figures fall below the 48.1% median across San Diego County places with Census data. That supports describing their overall housing stocks as newer than most of the county. It doesn’t reveal how a particular home was framed or altered.
A citywide percentage also can’t confirm that a house belongs to a tract development. Check the property’s plans, disclosures, and association records. A later addition may matter more than the original construction year.
Ask the deck builder to document the proposed connection to the house. The scope should distinguish an attached deck from a freestanding design. It should also show posts, stairs, guards, and any planned cover. If an existing patio or deck will be removed, that work belongs in the written scope too.
Newer construction isn’t a reason to skip investigation. Stucco, siding, waterproofing, and landscaping can hide the area where the new structure would meet the home. The builder needs the actual site conditions, not an assumption based on age.
Our San Marcos deck builder referral page explains how Deck Pro SD connects homeowners with local professionals. Before hiring anyone, verify the individual contractor through the California Contractors State License Board. Deck Pro SD is the referral service, not the contractor.
Escondido’s housing age changes the conversation
Escondido has an older housing stock than San Marcos and Vista by the same Census measure. The 2023 five-year American Community Survey reports that 43.2% of Escondido homes were built before 1978.
That figure is higher than San Marcos at 23.8% and Vista at 34.6%. It remains below the county-place median of 48.1%. This comparison describes the city, not the condition of one house.
For an older property, start by identifying what already exists. Ask whether the proposed deck will replace an earlier structure, connect to an addition, or stand independently. Old drawings, permit records, and visible framing can help the builder understand the starting point.
Don’t treat the home’s construction year as a diagnosis. It doesn’t confirm damage, framing size, or permit status. If existing deck components may remain, ask the pro to state which parts are being retained and why. Replacement work should be separated from new construction in the scope.
Verified San Diego repair ranges apply only when the project is actually a repair. Targeted repairs involving a ledger, joists, or a post base run from $500 to $8,000, depending on scope. Structural repair or rebuilding of an affected section runs from $8,000 to $25,000. Those figures don’t establish a price for a new Escondido deck.
When comparing proposals, make sure every builder is pricing the same plan. A lower total means little if one proposal excludes stairs, guards, removal, or permit work.
Treat HOA review as its own project step
No citywide HOA deck rule could be confirmed for San Marcos, Vista, or Escondido. An association’s governing documents determine whether a property needs architectural approval. Confirm the current process directly with your association.
Start by asking for its architectural guidelines and submittal form. Then ask which items belong in the package. That list might include dimensions, materials, colors, elevations, property lines, or photographs. Don’t assume a neighbor’s approved deck establishes the rule for yours.
Get answers in writing when possible. Ask whether review must occur before a contractor is selected. Confirm whether revisions require another submission. Also check whether the association limits work through rules that aren’t part of the city permit process.
HOA review and government permitting are separate questions. Ask the building department serving the address which approvals apply. If a permit is required, the independent crew matched to the job pulls it in the crew’s own name and schedules the inspections. Deck Pro SD doesn’t pull permits or file applications.
The sequence matters. A builder can prepare a concept that fits the site, but the association may request a different color, railing style, or location. Resolve those choices before ordering project-specific materials.
Share the final association decision with every contractor quoting the work. Each proposal should refer to the same approved design. If the association hasn’t answered, the quote should clearly state which decisions remain open.
Plan slope work from the ground upward
The prevalence of sloped residential lots across these three cities is not published in a verifiable source. Still, a specific property may fall toward a valley edge, rise behind the house, or include an existing retaining wall. Those conditions need a site-specific plan.
Don’t assume a retaining wall can support a deck. Ask the builder to show where each post and footing will sit. The plan should also identify stairs, landings, guards, drainage paths, and any area that can’t be inspected easily after construction.
A deck that steps with the grade may divide the yard into usable levels. It can also introduce more connections, edges, and stair transitions. Our guide to multi-level deck design shows the questions to settle before choosing that layout.
California residential rules provide a useful guardrail reference. Guards are required along open sides of decks and other walking surfaces more than 30 inches above the floor or grade below, measured within 36 inches horizontally from the edge. Required deck guards must be at least 42 inches high. The local building department determines how the current rules apply to a particular design.
Ask the builder to show the grade on the drawings instead of treating the yard as flat. A section view can clarify how the deck, stairs, posts, and retaining features relate. It also helps expose conflicts before materials are selected.
Where permitted work is required, the matched independent crew handles the permit in its own name. Deck Pro SD matches the homeowner with the pro and performs no construction work.
Design shade around the hours you’ll use the deck
Afternoon comfort is a design decision, not just a material decision. Stand in the planned deck area during the hours you expect to use it. Mark where the house, trees, fences, and nearby structures create shade.
Then place the main activities on the plan. A dining table, cooking area, seating group, and walkway need different amounts of open space. Decide which area should remain uncovered and which area needs shade. Don’t wait until the deck layout is fixed to consider cover placement.
A pergola can be planned with the deck or treated as a later phase. Review pergolas and shade structures before deciding where posts could go. Ask the builder whether the deck framing and footings need to account for the future structure.
Permit treatment for a pergola is a local determination. The California Residential Code exempts certain one-story detached accessory structures that don’t exceed 120 square feet. However, the local building department decides whether an open-roof pergola qualifies as a similar use. A permit exemption also doesn’t override zoning, setback, easement, height, or lot-coverage requirements.
Added electrical, plumbing, or mechanical work requires separate permitting. That matters if the shade plan includes lighting, a fan, or a heater. Confirm the current requirements with the department serving the property before construction.
Exact sun angles and shade patterns also change by address and placement. A site visit is the right time to compare alternatives. Ask the builder to explain how each option affects posts, stairs, circulation, and the view from inside the house.
When to call us
Call when a San Marcos, Vista, or Escondido deck needs a licensed and insured pro to assess the site, slope, attachment, shade plan, or permit path. Deck Pro SD will match you with an independent local deck builder who contracts with you directly.
Call us at (858) 400-4918, leave a message, and we’ll connect you with a licensed local deck builder.