Choosing a deck builder in Descanso starts with the lot, not a board sample. Alpine and Jamul projects can also raise questions about access, exposed locations, existing framing, permits, and inspections. Those details belong in the first project conversation.
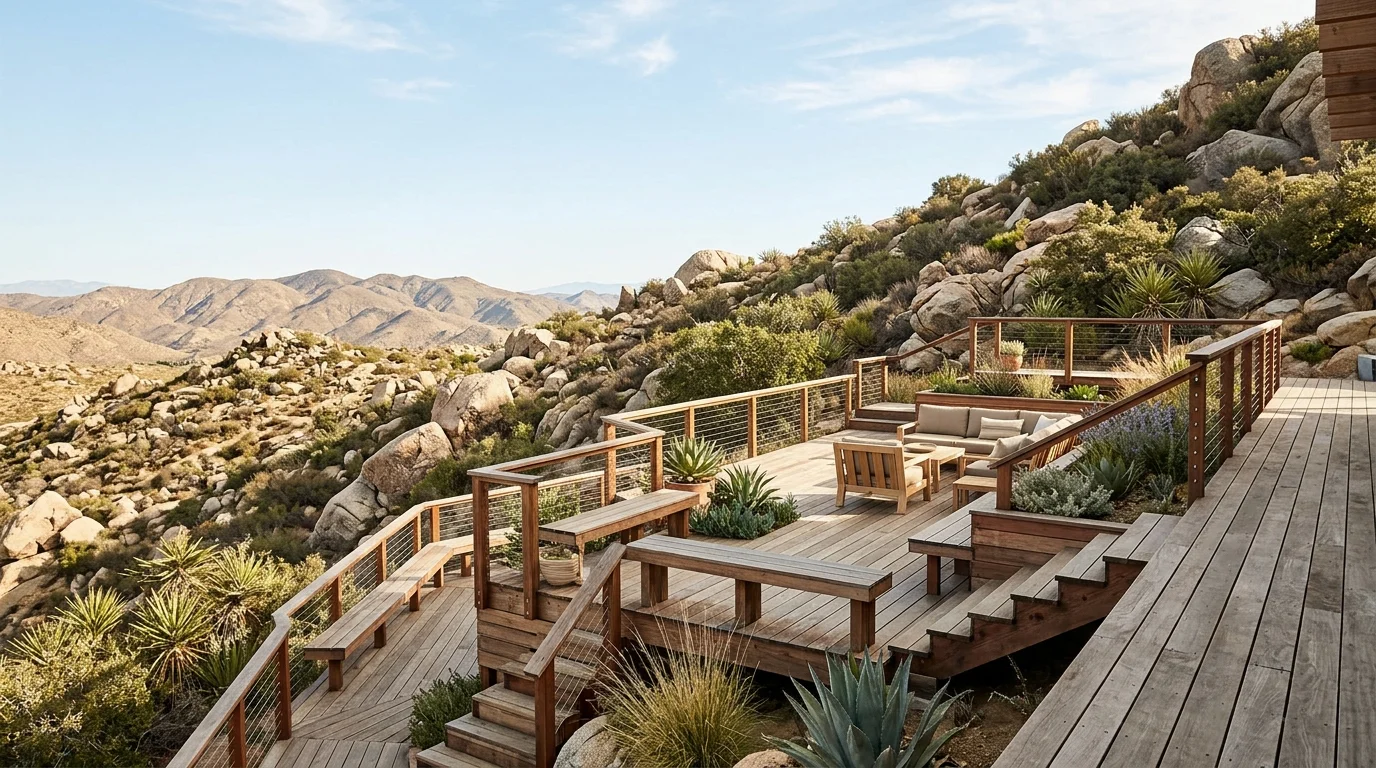
Start with the lot, not a coastal template
A community name doesn’t give you the design values for one parcel. Ask the building department reviewing the project for the elevation, wind criteria, slope and soil values that apply at your address, and have the builder work from those rather than from a community-wide assumption.
That gap shouldn’t be filled with a guess. Ask the builder to document the conditions that affect the proposed deck. The review should identify the site elevation, exposed sides, slope, drainage path, and current structural criteria. If another design professional must supply part of that information, the written scope should say so.
This matters when a proposal borrows details from another project. A connection or footing detail from a coastal property shouldn’t be copied without checking the new site. The plans should show what applies at your address.
Material questions also need a specific context. Ask how the proposed boards, fasteners, coatings, and framing system fit the site. Product documentation should support any claim about temperature movement, fastening, maintenance, or expected performance. Don’t accept a broad phrase such as “mountain rated” without the document behind it.
No mountain surcharge, travel charge, or new-deck price range is published in a verifiable source. Deck Pro SD doesn’t set prices. The independent professional provides the quote, contracts with the customer, and receives payment directly.
Use Alpine’s age data as a starting point
The U.S. Census Bureau’s 2023 American Community Survey puts 31.6% of Alpine homes in the pre-1978 group. That’s a community-level figure, not the construction date of any specific house or deck.
Comparable housing-age percentages for Jamul and Descanso are not published in a source we can verify. Check the property record and any available permit history instead of assigning an age from the neighborhood.
On an Alpine property, the Census figure gives you a reason to verify existing construction carefully. It doesn’t prove that the ledger, joists, posts, or footings are original. It also doesn’t show whether an earlier owner altered the structure.
Ask the builder to separate existing conditions from proposed work. The scope should identify which boards and structural members remain. It should also name the parts that will be removed, opened, repaired, or replaced. Photographs help, but they shouldn’t turn an unseen condition into a firm claim.
Targeted repairs involving a ledger, joists, or a post base can differ greatly from rebuilding an affected structural section. Like-for-like board replacement usually doesn’t require a permit in San Diego. Replacing structural members often does, especially when loading or configuration changes. The matched crew checks before quoting and pulls the permit when required.
Homeowners comparing local options can also review the Alpine deck builder service page. Before signing a contract, check the contractor through the CSLB license lookup.
Confirm who governs the address
Don’t treat the phrase “unincorporated county” as proof of jurisdiction. The current permitting authority for every Alpine, Jamul, and Descanso address is not published in a source we can verify.
Start with the property record. Then confirm the responsible building authority for that parcel. Ask the builder to name that authority in the project paperwork. The answer should come from the address, not a nearby mailing city.
The same rule applies to plan check and inspections. No standard review period, inspection window, or travel schedule was confirmed for these communities. Avoid building a move-in date, party, or material delivery around an unsupported timeline.
A useful project sequence identifies the permit decision, plan submission, required approvals, construction milestones, and inspections. It should also explain what happens if an inspector requests a correction. That’s more useful than a verbal promise about an exact completion date.
When a permit is required, the independent crew matched to the job pulls it in its own name and schedules the inspections. Deck Pro SD doesn’t pull permits, file plans, or perform construction. Our permits and structural service explains how we connect homeowners with an appropriate local professional.
Permit status and jobsite access should be discussed together. Ask whether an inspection requires exposed framing, cleared access, or a pause before the next stage. The responsible authority and matched professional can confirm the actual sequence.
Map access before planning deliveries
If your driveway is steep or unpaved, walk it with the builder before the quote is written. That isn’t a reason to assume a special fee or an equipment requirement. It does justify giving the builder accurate site information before the quote is finalized.
Walk the route from the public road to the proposed deck. Record the narrowest gate, tight turns, grade changes, overhead obstructions, and available parking. Identify a possible unloading area. Note how far materials would need to move by hand if a delivery vehicle can’t reach the work area.
Photos and measurements make the first discussion more useful. Include the driveway surface, turnarounds, retaining edges, stairs, fences, and nearby structures. If access changes after rain, show that condition too. The professional can then decide what must be checked in person.
Staging deserves its own conversation. Ask where boards, framing material, debris containers, and tools could sit without blocking household access. If the property shares a drive, confirm who controls it and whether the written project plan depends on access through another parcel. Those answers come from the property documents and affected owners.
No standard delivery limit or route-specific travel charge for these communities is published in a verifiable source. The independent professional sets those terms. Get them in writing before materials are ordered.
If the deck sits above a slope, review the hillside and elevated deck framing guide before comparing proposals. If the design uses connected levels, the multi-level deck service page gives you a clearer starting vocabulary.
Put wind and exposed edges into the design review
An exposed ridge or open slope deserves a site-specific discussion. A design-wind figure for Alpine, Jamul, or Descanso is not published in a source we can verify. The builder should obtain the current criterion for the address rather than applying an invented local number.
Ask the plans to identify the design criteria and connection schedule. The schedule should cover the relevant post bases, beam connections, joist connections, house attachment, and guard posts. Which details apply depends on the approved design and site.
Guards have separate California requirements. The California Residential Code requires guards along open sides of decks and other walking surfaces located more than 30 inches above the floor or grade below. That measurement applies at any point within 36 inches horizontally from the open edge.
California deck guards must be at least 42 inches high above the walking surface. Openings generally can’t allow a four-inch sphere to pass. Guards and handrails must also withstand a concentrated 200-pound load applied in any direction along the top.
Those figures address guards. They don’t replace the site-specific review of deck framing, footings, or wind exposure. A taller-looking railing or heavier board isn’t proof that the supporting connections meet the applicable design.
Ask the builder to show where each guard detail appears in the plans. If the deck includes stairs, confirm the stair guard and handrail details separately. This keeps an exposed edge from becoming a late change after framing has started.
Verify fire requirements for the parcel
A current parcel-level fire-zone designation covering every address in Alpine, Jamul, and Descanso is not published in a source we can verify. Check the current property designation with the responsible building authority before selecting materials.
Ask whether any ignition-resistance requirement applies to the deck surface, framing, railing, attachments, or area below the structure. If an authority names a required standard, the proposal should identify the product documentation used to meet it. Don’t rely on an unsupported label such as “fireproof.”
Our San Diego fire-zone deck materials guide provides questions for comparing material options. It doesn’t replace the parcel determination, current code review, or manufacturer documents.
Keep added systems in the same review. Electrical, plumbing, and mechanical work requires separate permitting even when the structure itself qualifies for a building-permit exemption. Lighting, fans, or heaters can therefore add another permit scope.
A permit exemption also isn’t a zoning exemption. Setbacks, height limits, easements, and lot coverage can still control the project. Ask the responsible authority to confirm each issue for the address, then have the matched professional reflect the answer in the plans and written scope.
When to call us
Call when an Alpine, Jamul, or Descanso deck involves uncertain framing, steep access, exposed edges, or permit coordination. Deck Pro SD is a referral service, and the pros we connect you with are licensed and insured.
Call us at (858) 400-4918, leave a message, and we’ll connect you with a licensed local deck builder.