A modern deck depends on disciplined details, not added decoration. When comparing modern deck builders in San Diego, bring a clear list covering the profile, boards, railing, transitions, and built-ins. That gives each builder the same design problem to price.
Start with the edge profile
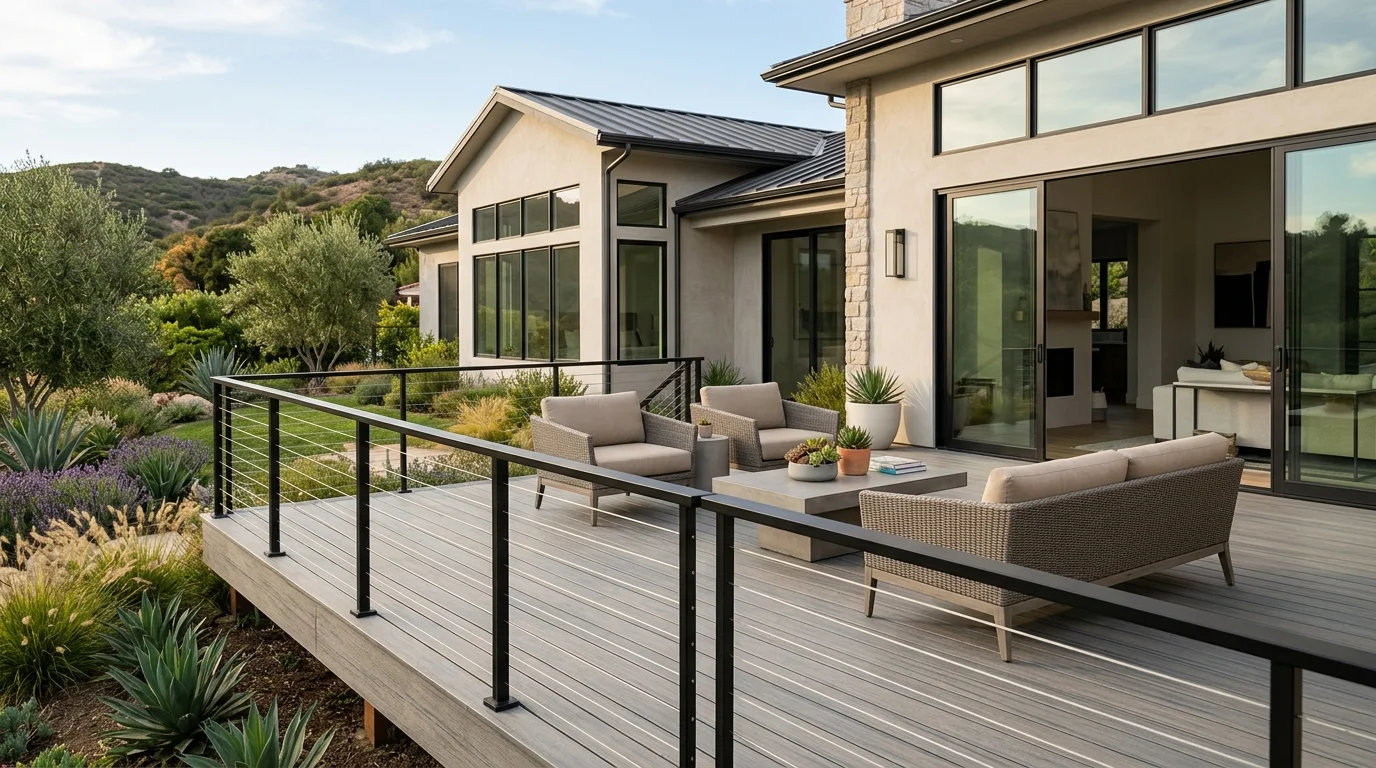
Modern detailing works by removing visual interruptions. A low profile keeps the deck close to the surrounding grade when the site allows it. Wide-looking board fields create a calmer surface. Hidden fasteners move visible screws out of the main view. A simple fascia gives the outside edge one continuous line.
Start by deciding what someone should see from the yard. The edge might show a square fascia, a wrapped corner, or a border board above the fascia. Each approach creates a different shadow line. Ask the builder to draw that edge at a larger scale. A broad rendering may look clean while leaving the actual connection unresolved.
Board width and color also affect the overall rhythm. A single color reads as one plane. A contrasting border outlines the deck and can separate it from nearby paving. If you want the surface to feel quiet, keep the color changes limited. Save contrast for an entrance, step, or defined seating area.
Look closely at corners, stair openings, and fascia joints. Those locations reveal how the design will be built. Ask whether the selected board line allows the proposed fastening and edge treatment. Installation instructions can differ by product, so the final detail should follow the manufacturer’s current documents.
Bring reference photos, but mark the exact features you like. One photo may show the railing. Another may show the board direction. A third may show the edge. This prevents a builder from treating “modern” as one vague style.
Plan the threshold and level changes together
Indoor-outdoor flow begins where the interior floor meets the deck. A flush-looking threshold can create a strong connection between the room and the outdoor surface. It also needs a clearly resolved plan for the door sill, flashing, drainage, framing, and finished deck height.
Ask for a section drawing through the doorway. It should label the interior floor, sill, deck boards, framing, and nearby grade. Request the same detail for sliding doors and hinged doors. Don’t approve the transition from a perspective rendering alone. The rendering shows appearance, while the section shows how the parts meet.
A level change can also be intentional. One step may separate dining and lounge areas. A larger change can create distinct zones on a sloped property. Our guide to multi-level deck design in San Diego explains how to organize those spaces without making the deck feel fragmented.
When a design includes stairs, the dimensions aren’t purely aesthetic. The California Residential Code limits riser height to 7 3/4 inches and requires tread depth of at least 10 inches. A handrail is required on at least one side of a continuous flight with four or more risers. The code also limits variation between risers and treads within a flight.
Permit requirements for a new deck or altered threshold couldn’t be confirmed for every San Diego County jurisdiction. For property inside the city, check the current path with City of San Diego Development Services. Elsewhere, confirm the requirements with the local building department. When a permit is required, the independent crew matched to the project pulls it in its own name and schedules inspections.
Choose railings from the room looking out
A railing changes the view from both sides of the wall. Stand inside the main room and mark the height of the window sill, door frame, and horizon. Then compare railing samples from that position. The best exterior photo may not show how a top rail crosses an interior sightline.
Cable railing emphasizes long horizontal lines. Glass creates a broad, uninterrupted panel. Slim metal balusters repeat the narrow lines found in many contemporary windows and doors. None is automatically the right answer. The choice should match the house, the desired view, and the amount of visible hardware you’ll accept.
Ask each builder to show a complete railing bay. Include posts, corners, gates, stair transitions, mounting plates, and the top rail. Those pieces determine the finished appearance. A sample containing only the infill leaves too many decisions unanswered.
California guard requirements also narrow the design options. Guards are required along qualifying open sides more than 30 inches above the floor or grade below, measured within 36 inches horizontally of the edge. Required deck guards must be at least 42 inches high. Openings generally can’t allow a 4-inch sphere to pass. Stair conditions have separate measurements, so the builder should confirm the applicable detail.
For a coastal project, you can start by connecting with deck builders serving Solana Beach. For any San Diego County property, ask to see railing materials beside the home rather than choosing from a screen. Light, wall color, and nearby finishes can change how dark metal, clear panels, and board colors read together.
Use board layouts to control visual noise
Board direction gives the deck a visual axis. Straight boards can follow the house, point toward the yard, or connect two doors. Choose that direction before placing stairs, benches, and borders. Otherwise, each feature may pull the eye somewhere different.
Picture framing places a border around the main board field. It can finish exposed ends and define separate zones. The border may match the field or use a second color. A narrow contrast keeps the effect restrained. Several colors and repeated borders create a busier surface.
Diagonal layouts introduce movement and can shift seams away from a main sightline. They also need a framing plan that supports the selected layout. Ask the builder to show the board pattern and framing together. Don’t rely on a surface sketch that ignores the structure below.
Long decks may still need joints or transition boards. Place them deliberately. A transition can align with a door, stair, or seating boundary. That makes it read as part of the composition. A seam placed without reference to the house often looks accidental.
Review the layout at full scale before materials are ordered. Mark board direction, border width, stair openings, and access panels on the plan. If you’re considering manufactured boards, our composite decking guide explains the service options to discuss with the independent builder.
Build seating, planters, and light into the plan
Built-ins work best when they belong to the deck’s geometry. A bench can continue the line of a border board. A planter can define the end of a seating zone. Step lighting can follow the same spacing used by posts or vertical siding.
Start with how the deck will be used. Mark the dining table, walking paths, doors, and likely gathering areas. Then add built-ins where they support that plan. On a compact South Bay lot, a bench may reduce the area occupied by loose chairs. On a larger deck, one built element can anchor an otherwise open surface.
Treat every built-in as part of the construction drawings. Show its height, depth, fastening, drainage path, and relationship to guards. If a bench sits near an open edge, ask the builder how the guard design addresses that condition. Don’t let a seating concept get added after the railing has been selected.
Planters need the same level of attention. Decide whether they’re movable containers or fixed construction. Show their location before finalizing framing. Keep access to drains, fasteners, and inspection points in the conversation.
Our page about custom deck built-ins covers benches, planters, storage, and related features to discuss with a pro. Requirements for integrated deck lighting couldn’t be confirmed across every local jurisdiction. Ask the applicable building department whether the proposed electrical scope needs a separate permit. The builder should also identify which licensed professional handles that portion of the project.
Spend on the details people can see
Don’t use an internet average to decide which modern feature deserves the budget. Ask each bidder to separate the design into a base plan and written alternatives. The resulting quotes will show the actual premium for your property, material selection, and construction details.
Useful alternatives include a straight field versus a diagonal layout, one border versus several borders, and a standard guard versus cable or glass. You can also compare loose furniture with a built-in bench. Keep the framing, dimensions, and access conditions consistent where possible. That makes the design differences easier to evaluate.
For a modern look with fewer custom details, choose one strong visual move. Run straight boards in a deliberate direction. Use one restrained border. Repeat a color already found on the house. Specify hidden fasteners only where the board manufacturer allows them. Resolve the visible fascia and stair edges before adding another feature.
Material names alone don’t define the finished appearance. Compare current samples, board widths, edge profiles, fastening instructions, and available trim pieces. If you’re weighing two major product families, read our Trex and TimberTech comparison. Current warranty terms are not published in a source we can verify, so check the manufacturer’s current written warranty for the exact product line.
Before signing, make sure the scope names every visible detail. It should identify board direction, border locations, railing type, fascia treatment, stairs, built-ins, and lighting responsibility. Verify the independent contractor through the CSLB license check. A precise scope makes competing proposals easier to compare.
When to call us
Call when the plan changes framing, guards, stairs, waterproofing, or the home’s exterior connection. Those decisions need a licensed deck building pro who can review the site and confirm local requirements. Call us at (858) 400-4918, leave a message, and we’ll connect you with a licensed local deck builder.