A freestanding deck can solve a specific design problem: you want outdoor space without fastening a load-bearing ledger to the house. No verified current price for a treated-lumber deck could be confirmed for San Diego, so compare written quotes instead of relying on an online average. Deck Pro SD doesn’t set material or labor prices, but we can connect you with a licensed local pro who prices the proposed design.
Let the deck carry its own load
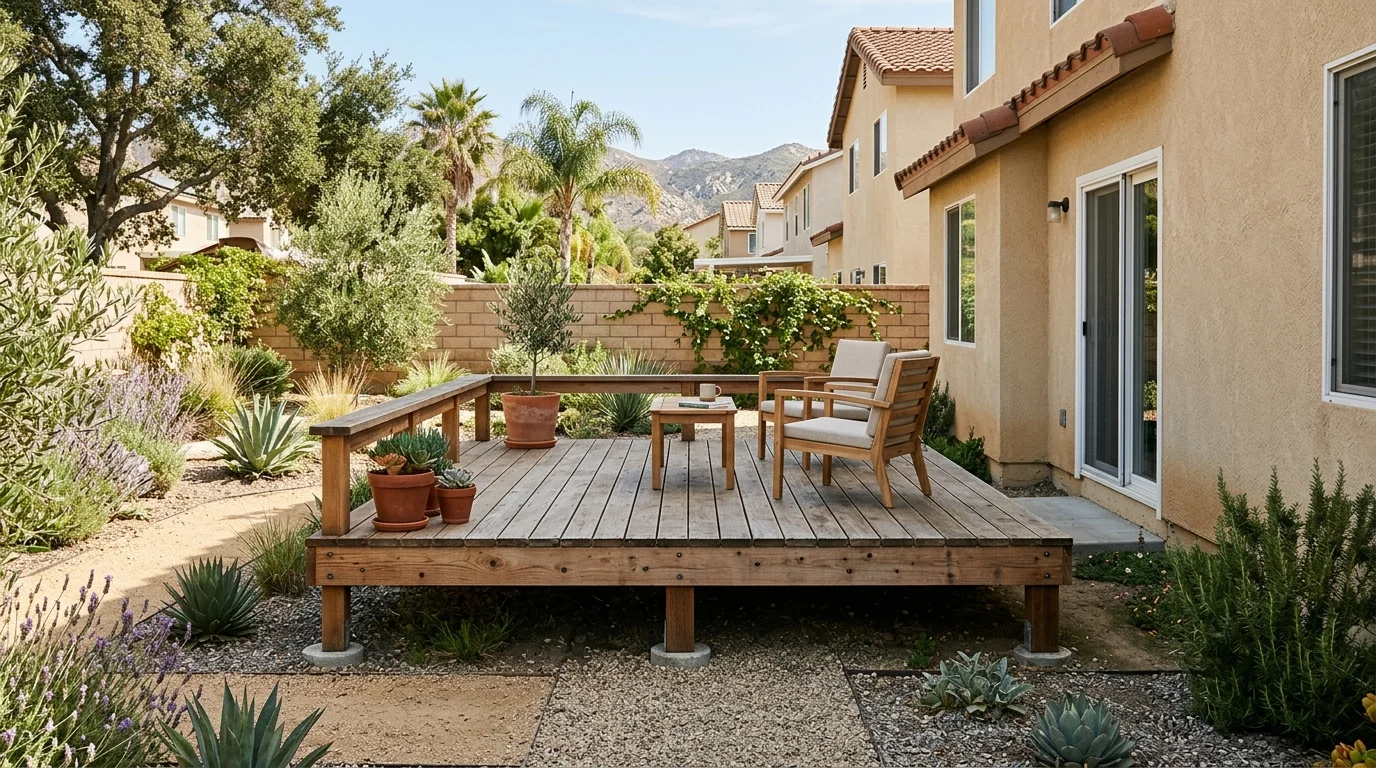
A freestanding deck uses its own posts, beams, and footings. It doesn’t depend on a ledger fastened to the house. That distinction affects the drawings, framing plan, and quote.
Start by asking the builder to label every support point. The proposal should show where posts, beams, and joists will sit. It should also show the planned gap between the deck and the wall. That makes it easier to compare one design with another.
Freestanding doesn’t mean unsupported. The frame still needs a complete load path and a stability plan. The professional designing the deck should explain how the structure will resist movement without relying on the house.
Material selection remains a separate decision. If you’re considering pressure-treated wood or another wood deck, ask for the exact product in writing. The quote should identify the board dimensions, treatment, visible decking, framing material, hardware, finish, delivery, labor, and disposal scope.
A square-foot number alone won’t tell you what you’re buying. It may omit stairs, guards, demolition, finish work, or permit-related costs. No published San Diego market range for new treated-lumber decks is available. Confirm current material pricing with the supplier and compare the complete scope from each builder before signing.
Deck Pro SD refers homeowners to independent professionals. You contract with and pay the selected professional directly.
Keep the house wall out of the structure
Stucco makes ledger planning especially sensitive because the connection passes through the exterior wall assembly. If a builder proposes an attached deck, ask for drawings showing the ledger location, fasteners, and water-management details. Don’t accept “standard connection” as the whole explanation.
A freestanding layout changes that conversation. The house doesn’t carry the deck load, but the wall and deck still meet at a close boundary. Ask how the proposed gap will be maintained and cleaned. The drawings should also address doors, steps, drainage paths, and any nearby vents.
Don’t assume that freestanding construction removes every concern around the house. The finished deck still needs to work with the property. Door landings, stairs, guards, utility equipment, and surface drainage may affect the layout.
California residential guidance requires a landing or floor on each side of an exterior door. Every required landing has a minimum dimension of 36 inches in the direction of travel. An exception covers certain exterior stairs with two or fewer risers at doors other than the required egress door. The builder should confirm how that rule applies to your exact doorway and design.
Before comparing bids, give each professional the same information. Include photos of the wall, doors, yard, and access route. Provide any available plans and property restrictions. Consistent information produces a more useful comparison than asking each builder to price a different concept.
Define what “floating” means in the proposal
“Floating deck” and “ground-level deck” can describe several layouts in sales conversations. The name doesn’t settle how the deck will be supported. Ask the builder to describe the actual frame, supports, and ground preparation.
A sleeper-and-block proposal generally places a low frame over independent support points. If that approach appears in your quote, request a drawing. It should identify the sleeper or joist layout, every support location, the finished elevation, and the deck’s distance from the house.
Also ask what “portable” means. A low deck isn’t automatically designed to move. Fasteners, joined framing sections, stairs, guards, and site preparation can make removal more involved. If portability matters, put that requirement in the project scope before design work begins.
For a transaction-ready comparison, request separate line items for materials, labor, site preparation, delivery, assembly, finish work, and removal. Ask whether the proposal includes taking the sections apart later. Confirm who owns reusable materials after removal.
Ground clearance and water movement also deserve written answers. Ask how the builder plans to inspect areas below the frame and keep surrounding drainage paths open. The correct response depends on the site and proposed system, so it can’t be confirmed from a generic deck label.
If the property is rented, get the owner’s written permission. An HOA may also have its own approval process. Neither “floating” nor “portable” proves that outside approval isn’t needed. Confirm those requirements directly before paying a deposit or ordering materials.
Replace the house connection with a stability plan
An attached deck can rely on a properly designed house connection. A freestanding deck can’t. Its drawings need another way to address lateral movement.
Ask the professional to walk through the frame from the decking down. Where do joists meet beams? Where do beams meet posts? How are posts supported? Where does the design resist side-to-side movement? A clear explanation should match the plans and the quoted hardware.
Post embedment, concrete-supported posts, beam placement, and bracing create different site questions. Don’t select one from a generic diagram. The builder needs to account for the proposed height, span, stairs, guards, soil conditions, and surrounding grade.
Elevated or sloped sites need closer review. Our guide to hillside and elevated deck framing explains the questions to bring into that conversation. For design and approval help, review permit and structural support before choosing a layout.
Guard requirements can also affect the frame. California residential guidance requires guards along qualifying open-sided walking surfaces more than 30 inches above the floor or grade below, measured within 36 inches horizontally from the edge. Required deck guards must be at least 42 inches high. Openings generally can’t allow a 4-inch sphere to pass.
Those figures don’t replace project drawings or local review. They show why a “simple platform” can become a structural project once elevation and open edges enter the plan. Ask the matched professional to confirm the applicable requirements for your property.
Ask the local jurisdiction about permits
Freestanding doesn’t automatically mean permit-free. Floating, portable, and temporary are also poor substitutes for a determination from the authority reviewing the property.
The California Residential Code includes an exemption for one-story detached accessory structures when the floor area doesn’t exceed 120 square feet. That language doesn’t, by itself, confirm that a proposed deck qualifies. The local building department decides how the project is classified.
A permit exemption also isn’t a zoning exemption. Setbacks, easements, height limits, and lot coverage can still affect work that doesn’t need a building permit. Added electrical, plumbing, or mechanical work may require separate permits.
For property inside San Diego city limits, start with City of San Diego Development Services. Elsewhere, contact the city or county department with authority over the address. Give them the proposed dimensions, height, support method, distance from structures, and intended use. Ask for the answer in writing when possible.
Our San Diego deck permit guide can help organize your questions. A homeowner comparing deck builders serving Chula Vista should still confirm requirements with the authority responsible for that specific parcel.
When a permit is required, the independent crew matched to the job pulls it in its own name and schedules inspections. Deck Pro SD doesn’t file permits. Before hiring, verify the contractor through the CSLB license check and confirm that the contract assigns permit responsibilities clearly.
Plan renter-friendly decks before buying materials
Renters often start with the idea of a deck that can leave with them. That goal needs to shape the design from the beginning. It can’t be added after the frame is built.
First, obtain written approval from the property owner. The approval should identify the proposed location and whether surface changes are allowed. It should also address removal and restoration when the tenancy ends.
Next, ask the builder to divide the design into manageable sections. Have the proposal state whether those sections are intended for disassembly, lifting, transport, or reuse. Ask which connections can be removed and which materials may not survive the move.
“Portable” shouldn’t be treated as a promise unless the contract defines it. Get answers to practical questions. Who disassembles the deck? Is removal included in the current price? Where can sections be stored? What happens to blocks, footings, or prepared ground after removal? Who handles any required restoration?
Don’t rely on a treated-lumber price pulled from another city or an older article. This page couldn’t confirm a current San Diego figure from an approved market source. Lumber suppliers and independent builders set their own current prices. Request dated, itemized quotes based on the same dimensions and scope.
A reusable concept may cost differently from a permanent platform because the connection plan and section sizes differ. The actual difference is not published in a source we can verify. Ask each builder to price both concepts against the same written brief if you’re deciding between them.
The pros we connect you with are licensed and insured. Deck Pro SD remains the referral service, not the contractor, material seller, or warranty provider.
When to call us
Call when a freestanding deck needs structural planning, bracing, stairs, guards, or a local permit decision. Call us at (858) 400-4918, leave a message, and we’ll connect you with a licensed local deck builder.